


Base rent
$1,285 - $3,167
Beds
Studio-3 Beds
Baths
1-2
Altair
6060 Main St NE,
Fridley, MN
Schedule a tour
Select a date to start scheduling a tour.
Loading...
Floor plans
Updated today
This listing displays base rent, which is the rent provided by the property and may not include recurring monthly fees and costs. Contact the property for more information.
It does not include application fees, variable costs, and optional charges such as application fees, utility costs, pet charges, etc.

Constellation
1 Bed
/ 1 Bath
/ 688 Sqft
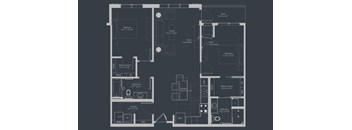
Nebula
2 Beds
/ 2 Baths
/ 1,030 Sqft
| Unit | Base rent | Availability | |
|---|---|---|---|
| 1-424 | $2,095 - $3,167 | Now |
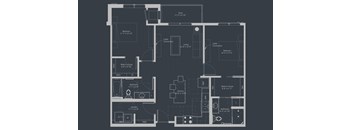
Vertex
2 Beds
/ 2 Baths
/ 982 Sqft
| Unit | Base rent | Availability | |
|---|---|---|---|
| 1-117 | $1,965 - $2,973 | Now |

Aquila
Studio
/ 1 Bath
/ 443 Sqft

Alshain
1 Bed
/ 1 Bath
/ 631 Sqft
Check for available units
Contact us
Constellation ADA
1 Bed
/ 1 Bath
/ 688 Sqft
Check for available units
Contact us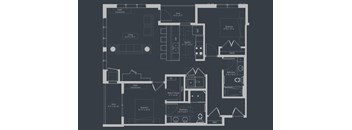
Deneb
2 Beds
/ 2 Baths
/ 1,024 Sqft
Check for available units
Contact us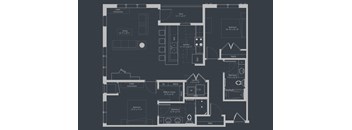
Interstellar
2 Beds
/ 2 Baths
/ 1,097 Sqft
Check for available units
Contact us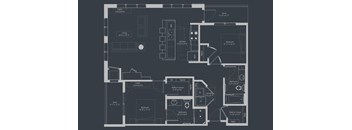
Sequence
2 Beds
/ 2 Baths
/ 1,046 Sqft
Check for available units
Contact us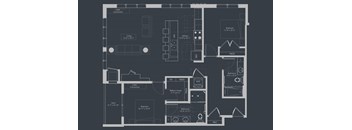
Summer
2 Beds
/ 2 Baths
/ 1,093 Sqft
Check for available units
Contact us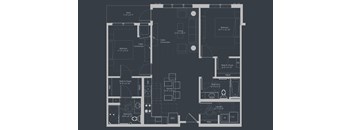
Nebula ADA
2 Beds
/ 2 Baths
/ 1,030 Sqft
Check for available units
Contact us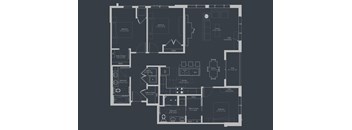
Vega
3 Beds
/ 2 Baths
/ 1,371 Sqft
Check for available units
Contact usWhat makes this property special?
Apartments offer stainless steel appliances, granite counters, subway tile backsplashes, and
in-unit washer and dryer. Bedrooms have plush carpet, while wood-look flooring, glass shower enclosures, and two finish palettes add a clean, modern feel. Community spaces include a pool, fitness center, coworking space, clubhouse, and dog park.
Show more
Show less
Policies
Security deposit
$500
There may be additional unit-specific fees. Please select a unit and move-in date here.
The fees are estimates and actual amounts may vary. Pricing and availability are subject to change. For details, contact the property.
Rent specials
Receive a $1000 Look and Lease concessions if applied within 48 hours of tour! Offers vary by floor plan.
Check detailsAmenities
Apartment amenities
- In-Unit Washer & Dryer
- Plush Carpeting in Bedrooms
- Wood-look LVT Flooring
- Stainless Steel Appliances
- Two Finish Palettes Available
- Black Matte Accent Light Fixtures
- Subway Tile Backsplash
- Granite Countertops
- Contrasting Upper & Lower Kitchen Cabinetry
- Accent Island Pendant Lighting
- Glass Shower Enclosures
Community amenities
- 24-Hour Emergency Maintenance
- On-Site Management
- Electronic Package Concierge and Overflow Package Room
- Exterior Patio with Grilling Station and Outdoor Seating
- Coworking Space
- Game Room with Billiards
- Fitness Center
- Clubhouse with Full Kitchen
- Outdoor Pool
- Private Yoga Studio with Fitness On Demand
- Lounge with Double-Sided Fireplace
- Pet-Friendly Community
- Private Outdoor Dog Park
- Lobby with Coffee Bar
- Dog Wash
Building details
1 buildings in the community
95 apartments in the community
4 stories per building
Building constructed in 2021
Property description
Altair delivers 95 luxury apartment homes and a vast array of amenities to the Fridley community. We offer a variety of spacious floor plans including studio, 1-bedroom, 2-bedroom, and 3-bedroom apartment homes. Our high-end finishes and extensive amenities include granite countertops, stainless steel appliances, kitchen tile backsplash, outdoor pool, club room, coworking, fitness center with...
Altair delivers 95 luxury apartment homes and a vast array of amenities to the Fridley community. We offer a variety of spacious floor plans including studio, 1-bedroom, 2-bedroom, and 3-bedroom apartment homes. Our high-end finishes and extensive amenities include granite countertops, stainless steel appliances, kitchen tile backsplash, outdoor pool, club room, coworking, fitness center with private yoga studio and Fitness on Demand virtual classes, and private outdoor dog park.
Floorplans are artist's rendering. All dimensions are approximate. Actual products and specifications may vary in dimension or detail. Not all features are available in every rental home. Prices and availability are subject to change. SQFT listed is an approximate value for each unit. Please see a representative for details.
Floorplans are artist's rendering. All dimensions are approximate. Actual products and specifications may vary in dimension or detail. Not all features are available in every rental home. Prices and availability are subject to change. SQFT listed is an approximate value for each unit. Please see a representative for details.
Neighborhood
From Target to Noble Sports Park Concession Stand, this north-end neighborhood has a no-nonsense, everyday vibe with all the basics and plenty of spots to take care of errands.
• Target and Crystal Town Center keep essentials close at hand, making daily shopping runs easy.
• Tons of fast food—think Culver’s, Popeyes, White Castle, and Taco Bell—mean you'll never go far for a quick bite or late-night snack.
• Brookdale Library draws locals looking for a quiet spot or community programming.
Loading...
Contact information
Property managed by:
Willow Bridge RentCafe CRM

Call leasing office:
(763) 373-9262
Property office hours:
Today
9:00AM-6:00PM
View all hours
- Monday 9:00AM-6:00PM
- Tuesday 9:00AM-6:00PM
- Wednesday 9:00AM-6:00PM
- Thursday 9:00AM-6:00PM
- Friday 9:00AM-6:00PM
- Saturday 10:00AM-5:00PM
- Sunday 1:00PM-5:00PM