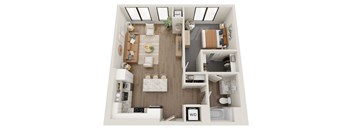
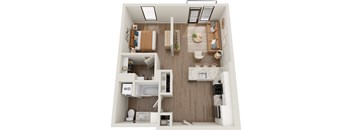
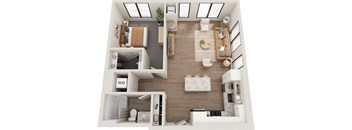
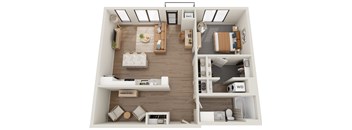
Base rent Ask for pricing
Beds Studio-2 Beds
Baths 1-2

The Ellie

8075 Eden Prairie Road, Eden Prairie, MN

Floor plans

Updated today
This listing displays base rent, which is the rent provided by the property and may not include recurring monthly fees and costs. Contact the property for more information. It does not include application fees, variable costs, and optional charges such as application fees, utility costs, pet charges, etc.
$Some units at this property may be income restricted
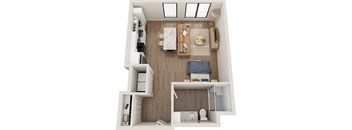
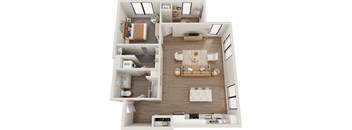
a studio floor plan with a bathroom and a living room
Sage
Studio / 1 Bath / 559 Sqft
Call for Details

Check for available units

Contact us
call to qualify today text for 50 percent ami affordable apartments
Studio | AFF - 50% AMI
Studio / 1 Bath / 505 Sqft
Call for Details

Check for available units

Contact us
a graph with text saying 80 pre quality today
Studio | AFF - 80% AMI
Studio / 1 Bath / 505 Sqft
Call for Details

Check for available units

Contact us
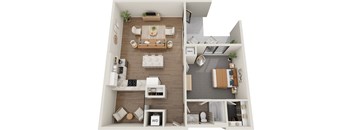
The Ellie's Studio floor plan
Yarrow Alcove
1 Bed / 1 Bath / 505 Sqft
Call for Details

Check for available units

Contact us
A1 One bedroom floor plan at The Ellie in MN
Aster
1 Bed / 1 Bath / 717 Sqft
Call for Details

Check for available units

Contact us
One bedroom floor plan at The Ellie
Grama
1 Bed / 1 Bath / 714 Sqft
Call for Details

Check for available units

Contact us
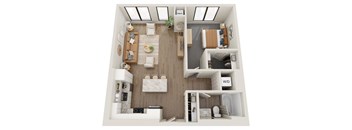
a 1 bedroom floor plan with a bathroom and a bedroom
June
1 Bed / 1 Bath / 935 Sqft
Call for Details

Check for available units

Contact us
a 3d floor plan of a bedroom with a bathroom
Wind Alcove
1 Bed / 1 Bath / 625 Sqft
Call for Details

Check for available units

Contact us
a1 floor plan  the residences at sawmill estates
Brome
1 Bed / 1 Bath / 734 Sqft
Call for Details

Check for available units

Contact us
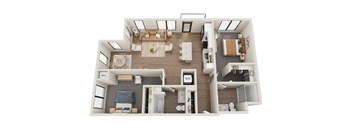
a 3d rendering of a floor plan with a bedroom and a living room
Rye
1 Bed / 1 Bath / 893 Sqft
Call for Details

Check for available units

Contact us
a 3d rendering of a floor plan with a bedroom and living room
Frost
1 Bed / 1 Bath / 930 Sqft
Call for Details

Check for available units

Contact us
a stylized floor plan with a bedroom and a living room
Alexander
1 Bed / 1 Bath / 930 Sqft
Call for Details

Check for available units

Contact us
a graph with the words 50 pre qualify today with the text
1 Bed | AFF - 50% AMI
1 Bed / 1 Bath / 717 Sqft
Call for Details

Check for available units

Contact us
a graph with text saying 80 pre quality today
1 Bed | AFF - 80% AMI
1 Bed / 1 Bath / 717 Sqft
Call for Details

Check for available units

Contact us
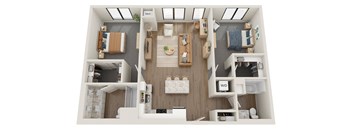
Two bedroom floor plan layout at The Ellie in Eden Prairie
Anne
2 Beds / 2 Baths / 1,039 Sqft
Call for Details

Check for available units

Contact us
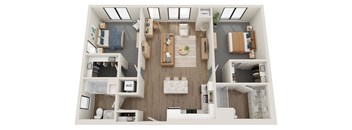
C3 two bedroom apartment in Eden Prairie, MN
Poppy
2 Beds / 2 Baths / 1,044 - 1,051 Sqft
Call for Details

Check for available units

Contact us
a 3d floor plan of a bedroom with a bathroom and a living room
Cherry
2 Beds / 2 Baths / 1,075 Sqft
Call for Details

Check for available units

Contact us
a graph with the words 50 pre qualify today with the text
2 Bed | AFF - 50% AMI
2 Beds / 2 Baths / 1,039 Sqft
Call for Details

Check for available units

Contact us
a graph with text saying 80 pre quality today
2 Bed | AFF - 80% AMI
2 Beds / 2 Baths / 1,039 Sqft
Call for Details

Check for available units

Contact us

Policies

Security deposit $500

Application fees $50
One-time pet fees $300

Security pet deposit $200

Monthly pet rent $50

Max weight 75 lb each. Pet limit 2 allowed. Breed Restrictions Apply. Contact team for details.

View more

The fees are estimates and actual amounts may vary. Pricing and availability are subject to change. For details, contact the property.

Rent specials

Limited Time Special!! ???????Receive One Month Free Rent on Select Apartment Homes Contact our leasing office for details *Restrictions apply* Offers vary by floor plan.

Check details about rent specials

Amenities

Some amenities are available only in specific home. Please contact Leasing Office for details.

Apartment amenities

  • Cultured marble kitchen and bathroom countertops
  • Kitchen islands
  • Shaker style cabinets
  • Vinyl plank flooring
  • Stainless steel appliance package
  • Dishwasher
  • Microwave
  • Refrigerator
  • Carpeting in bedrooms
  • Walk-in closets
  • Stackable washer and dryer in-unit
  • Spacious balconies
  • Extra storage on balcony
  • Air Conditioner
  • Cable Ready

Community amenities

  • Gaming lawn with bocce ball court
  • Scenic paths for walking
  • Outdoor kitchen and BBQ area
  • Outdoor firepit
  • Three season outdoor pool
  • Outdoor entertaining with cabanas
  • Sundeck
  • Off leash pet area
  • Personal work spaces in clubhouse
  • Fitness center with cardio and strength training machines
  • Coffee lounge
  • Package receiving
  • On-site management
  • On-site maintenance
  • Bike racks
  • Controlled access entry
  • Garage
  • Storage lockers available
  • Elevator
  • High speed internet
  • Recycling
  • Pet grooming station
  • Public transportation

Services

We prioritize your convenience with Renter Essentials that help you move in easily and live comfortably at The Ellie.

  • Flex rent payments

Ratings and reviews

4.0 Excellent
8 Reviews
Parking 3.5
Amenities 4.0
Maintenance 5.0
Staff 3.5
Value 4.0
Location 5.0
Noise 4.0
Anonymous Verified Resident
Apr 1, 2026

[ have lived here for some time and overall the experience has been okay

Anonymous Verified Resident
Feb 12, 2026

Im a new resident and i love the building is a great atmosphere

Anonymous Verified Resident
Aug 23, 2025

Nice building, good location, good amenities

KS Verified Resident
Aug 21, 2025

They are unorganized Management keeps quitting They enjoy giving false information Other than that they are great Miss Nolan

Michael Verified Resident
Aug 7, 2025

Bad Points- Outside Parking is strict! Tow if U don't have proper tags. Underground is preferred . Especially in winter . Way too many BIG dogs! Good points- Elevators! Management office has friendly people. Pool! Nice . But too small n shallow. But that's alright! I just wish i would have a patio.

Anonymous Verified Resident
Jul 23, 2025

Great place and location is great to commute toward everywhere.


Building details

1 buildings in the community 239 apartments in the community 4 stories per building Building constructed in 2024

Property description


The ELLIE offers a variety of studio, one, one-bedroom with den, and two-bedroom apartments in Eden Prairie, MN, all designed to meet your needs. .   Rental amount below does not include variable monthly utilities and non-optional reoccurring fees. Rental amount below does not include variable monthly utilities and non-optional reoccurring fees.

Neighborhood

Use the map to explore the neighborhood and see how it matches your interests.

8075 Eden Prairie Road, Eden Prairie, MN 55347
Loading content, please wait...
Loading...

Contact information

Property managed by: Cushman & Wakefield
Cushman & Wakefield Company

Call leasing office: (952) 295-4868

Property office hours:
Today 9:00AM-6:00PM
  • Monday-Friday 9:00AM-6:00PM
  • Saturday 10:00AM-3:00PM


Frequently asked questions

When were prices and availability for this property last updated?

Prices and availability for this property were last updated Today.

What are the most popular nearby apartments?

The most popular nearby apartments are: The Ellie, MartinBlu, Park at City West Apartments and Lake Jonathan Flats.

How many units are available?

Currently, The Ellie has 19 available units.

What are the business hours?

The business hours are:

  • Monday-Friday 9:00AM-6:00PM
  • Saturday 10:00AM-3:00PM