.JPG?width=550&quality=80&height=450&mode=crop)

.JPG?width=550&quality=80&height=450&mode=crop)

.JPG?width=550&quality=80&height=450&mode=crop)
The Atwood At Eden Prairie
Fall into Savings! Move in by November 15th and get $500 OFF!! Terms & conditions apply. Tour with our team today! Offers vary by floor plan.
Check detailsSchedule a tour
Floor plans
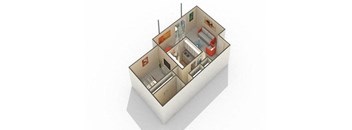

| Unit | Total monthly cost | Availability | |
|---|---|---|---|
| 30-312 | $1,535 - $2,051 | Now |
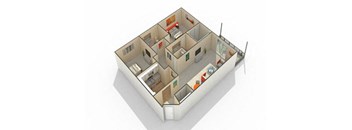
| Unit | Total monthly cost | Availability | |
|---|---|---|---|
| 30-210 | $1,770 - $2,477 | Now |
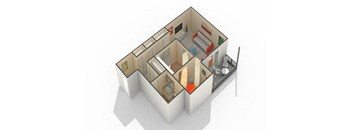
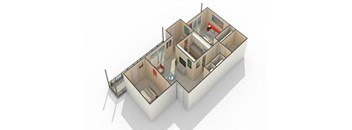
| Unit | Total monthly cost | Availability | |
|---|---|---|---|
| 32-05 | $1,540 - $2,030 | Nov 6 |
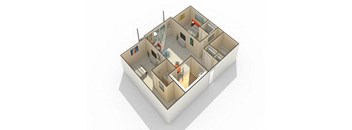
| Unit | Total monthly cost | Availability | |
|---|---|---|---|
| 30-108 | $1,770 - $2,477 | Dec 11 |
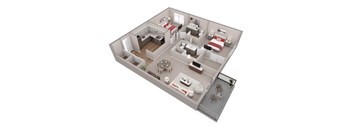
| Unit | Total monthly cost | Availability | |
|---|---|---|---|
| 30-202 | $1,850 - $2,448 | Jan 19, 2027 |
| Unit | Total monthly cost | Availability | |
|---|---|---|---|
| 30-101 | $1,790 - $2,503 | Dec 11 |
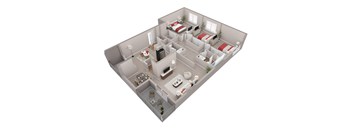
| Unit | Total monthly cost | Availability | |
|---|---|---|---|
| 40-07 | $2,180 - $2,735 | Nov 13 |
Policies
There may be additional unit-specific fees. Please select a unit and move-in date here.
Pets allowed. Pets - Max 2 allowed Pet Fee: $300 per pet (non-refundable) Monthly Pet Rent: $35 per cat $50 per dog Cats and Dogs are welcome! Please keep in mind the following breed restrictions apply: Pit Bull Terrier, Staffordshire Terrier, Doberman Pinscher, Rottweiler, Presa Canarios, Akita, Alaskan Malamute, Wolf-Hybrid, Mastiff, Chow Chow, German Shepherd or any mixes of these breeds.
View moreThe fees are estimates and actual amounts may vary. Pricing and availability are subject to change. For details, contact the property.
See initial one-time fees and calculate total monthly cost based on different lease options.
View moreAmenities
Apartment amenities
- Gas Range Stove in select units
- Stainless Steel Appliances
- Refrigerator
- Dishwasher
- Microwave in select units
- Garbage Disposal in select units
- Individual Climate Control for A/C and Heat
- Plank Hard Style Flooring
- Wood Burning Fireplace in select units
- Ceiling Fan
- Large Closets
- Patio or Balcony
- Separate Dining Area
- Window Coverings
- Garages available for a monthly fee
Community amenities
- Flexible Rent
- Award Winning Eden Prairie School District
- Pool
- Smoke-Free Buildings
- Poolside Picnic Area with BBQ Grills
- In-unit laundry (in select units) or on-site laundry facility
- Fitness Center
- Walking Paths
- Pets Welcome
- On-site Parking
- Garage Parking
- Package Receiving
- Elevator or Stair Access
- On-site Maintenance
- Accepts Credit Card Payments
- Online Payments Available
- Freeway Access
We prioritize your convenience with Renter Essentials that help you move in easily and live comfortably at The Atwood At Eden Prairie.
- Flex rent payments
3D tours
Building details
Property description
Designed for comfort. Built for life. The Atwood at Eden Prairie Apartments has the home you’re dreaming of and the leisure areas you’d expect at a holiday resort. But before you get to all the amenities that make us special, make sure you explore our studio, one, two, and three-bedroom apartments in Eden Prairie, MN. These layouts are spacious, uniquely designed, and equipped with the types of features that elevate your day-to-day in our beloved town. Let Our Eden Prairie Apartments Elevate Your Life The options are diverse, and so are their in-home features. Here’s what you’ll notice first: plank-style flooring, large closets, and a spacious patio or balcony—the hallmarks of a cozy place. Now consider the convenience of air conditioners, ceiling fans, and individual climate control, or the stainless-steel appliances for easy meal-prep sessions. You may even enjoy separate dining areas, wood-burning fireplaces, and more. Plus, few rental apartments in Eden Prairie, MN, offer access to a pool, picnic area, and a contemporary gym. Studio Covering 600 square feet, our studios are anything but cramped. One Bedroom The one-bedroom residences range from 765 to 839 square feet. Two Bedrooms Whether you're looking for a practical layout or extra privacy and convenience, our two-bedroom homes offer a variety of options to fit your lifestyle. Choose from a 2-bedroom, 1-bathroom, 2-bedroom, 1.5-bathroom, or 2-bedroom, 2-bathroom floor plan, with spacious layouts of up to 1,155 square feet. Three Bedrooms With sizes going from 1,265 to 1,380 square feet and one-and-a-half bathrooms, the three-bedroom options are our largest ones. Call today and learn more about these Eden Prairie, Minnesota, apartments for rent.
Neighborhood
Use the map to explore the neighborhood and see how it matches your interests.
Contact information
.png?width=75&quality=90)
- Monday 9:00AM-5:30PM
- Tuesday 9:00AM-5:30PM
- Wednesday 9:00AM-5:30PM
- Thursday 9:00AM-5:30PM
- Friday 9:00AM-5:30PM
- Saturday 10:00AM-4:00PM