Base rent $950 - $1,380
Beds 1-3 Beds
Baths 1-1.5

Arbor One Apartments

799 Green Rd, Ypsilanti, MI

Schedule a tour

Select a date to start scheduling a tour.
Loading...

Floor plans

Updated today
This listing displays base rent, which is the rent provided by the property and may not include recurring monthly fees and costs. Contact the property for more information. It does not include application fees, variable costs, and optional charges such as application fees, utility costs, pet charges, etc.
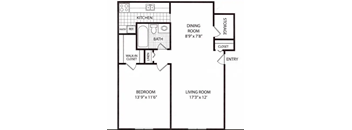
A floor plan of a small apartment with a living room, dining room, kitchen, and two bedrooms.
The Laker
1 Bed / 1 Bath / 675 Sqft
$990
Rent specials
Unit Base rent Availability
210-721 $990 Now
View
211-721 $990 Now
View
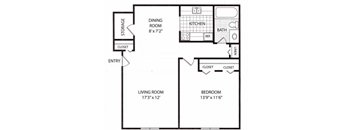
A floor plan of a small apartment with a living room, bedroom, kitchen, and bathroom.
The Husky
1 Bed / 1 Bath / 600 Sqft
$960
Rent specials
Unit Base rent Availability
223-721 $960 Now
View
222-721 $960 Now
View
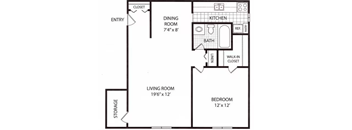
A black and white image of a floor plan for a house.
The Chippewa
1 Bed / 1 Bath / 625 Sqft
$985
Rent specials
Unit Base rent Availability
239-723 $985 Now
View
227-723 $985 Now
View
The Spartan
The Spartan
2 Beds / 1 Bath / 870 Sqft
$1,380
Unit Base rent Availability
405 $1,380 Now
View
441 $1,380 Jul 15
View
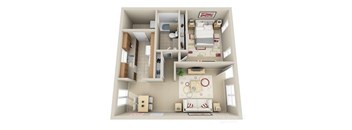
A top-down view of a small apartment with a kitchen, living room, and bathroom.
The Bronco
1 Bed / 1 Bath / 575 Sqft
$950
Rent specials
Unit Base rent Availability
213-721 $950 Jul 17
View
Apartment layout with a living room, kitchen, and bedroom.
The Warrior
1 Bed / 1 Bath / 645 Sqft
$1,135
Rent specials
Unit Base rent Availability
542 $1,135 Jul 17
View
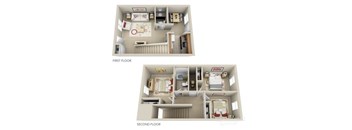
A small apartment with a first floor and a second floor is shown.
The Eagle
1 Bed / 1 Bath / 700 Sqft
$1,165
Unit Base rent Availability
618 $1,165 Jul 17
View
551 $1,165 Jul 30
View
A dollhouse with a kitchen, living room, and bathroom.
The Falcon
2 Beds / 1.5 Baths / 1,000 Sqft
$1,100
Unit Base rent Availability
721-308 $1,100 Jul 8
View
720-207 $1,100 Jul 17
View
A dollhouse kitchen with a refrigerator, sink, and oven.
The Cardinal
1 Bed / 1 Bath / 657 Sqft
Ask for pricing

Check for available units

Contact us
A placeholder image for a floor plan is displayed.
The Saber
2 Beds / 1.5 Baths / 1,032 Sqft
Ask for pricing

Check for available units

Contact us
A dollhouse living room with furniture and decorations.
The Wildcat
2 Beds / 1 Bath / 865 Sqft
Ask for pricing

Check for available units

Contact us
A dollhouse living room with furniture and decorations.
The Grizzly
2 Beds / 1 Bath / 860 Sqft
Ask for pricing

Check for available units

Contact us
A placeholder image for a floor plan is displayed.
The Bengal
2 Beds / 1.5 Baths / 850 Sqft
Ask for pricing

Check for available units

Contact us
The Rocket
The Rocket
3 Beds / 1 Bath / 965 Sqft
Ask for pricing

Check for available units

Contact us
A placeholder image for a floor plan is displayed.
The Titan
3 Beds / 1.5 Baths / 1,120 Sqft
Ask for pricing

Check for available units

Contact us
A diagram shows the layout of a two-story apartment.
The Wolverine
3 Beds / 1.5 Baths / 1,070 Sqft
Ask for pricing

Check for available units

Contact us

Policies

Application fees $40

There may be additional unit-specific fees. Please select a unit and move-in date here.

One-time pet fees $400

Monthly pet rent $25

Pet limit 2 allowed. Dogs and Cats Welcome. No Aggressive Breeds.

View more

The fees are estimates and actual amounts may vary. Pricing and availability are subject to change. For details, contact the property.

Rent specials

Move in by July 31 and enjoy limited-time savings! Lease an apartment home and receive 2 months free—1 month free upfront and 1 month prorated over your lease term. Prefer a townhome? Receive 1 month free when you move in by July 31. Contact our leasing team for details! Restrictions apply* Offers vary by floor plan.

Check details about rent specials

Amenities

Apartment amenities

  • Climate Controlled interior Corridors
  • A Range of Floorplans & Townhomes
  • Designer Vinyl Flooring & Carpet
  • Upgraded Designer Interior Colors

Community amenities

  • Complimentary Hospitality Bar
  • Preferred Employer Program*
  • 24 - Hour Emergency Maintenance
  • Park Like and Scenic Views
  • Convenient to Eastern Michigan University
  • Resident Portal and Online Electronic Payments
  • Modernized Online Move-In Experience
  • Convenient to Entertainment Dining, Shopping and Entertainment
  • Convenient to Ann Arbor Area Transportation Authority (The Ride)
  • Close to Trinity Health Haab Building
  • Minutes to Trinity Health & Hospital
  • Minutes to Ann Arbor Veterans Administration Hospital
  • Pet Friendly
  • Virtual Tours
  • Resident Events and Activities
  • Steps to Peninsular Park and Huron River
  • Five Miles to Interstate I-94
  • Clothes Care Center

Services

We prioritize your convenience with Renter Essentials that help you move in easily and live comfortably at Arbor One Apartments.

  • Flex rent payments

Ratings and reviews

4.5 Company rating
6.1K Reviews
Staff 4.5
Amenities 4.5
Location 4.5
Noise 4.0
Parking 4.5
Value 4.5
Maintenance 4.5

Property description

Welcome to Arbor One Apartments, a thoughtfully crafted community in the heart of Ypsilanti, Michigan, where comfort, style, and convenience come together. Our spacious one- and two-bedroom apartment homes feature modern finishes, open-concept layouts, and everyday essentials designed to simplify your lifestyle. Residents enjoy a variety of community amenities, from relaxing outdoor spaces to...
Welcome to Arbor One Apartments, a thoughtfully crafted community in the heart of Ypsilanti, Michigan, where comfort, style, and convenience come together. Our spacious one- and two-bedroom apartment homes feature modern finishes, open-concept layouts, and everyday essentials designed to simplify your lifestyle. Residents enjoy a variety of community amenities, from relaxing outdoor spaces to convenient on-site features that make coming home the best part of your day. Ideally located near Eastern Michigan University, major employers, and a vibrant mix of local dining, shopping, and entertainment, Arbor One places you exactly where you want to be. Whether you're unwinding at home or exploring the neighborhood, you will find a community that feels connected, comfortable, and distinctly yours.
* Base Rent Only. Additional monthly charges may apply. All monthly rent and charges are identified on the actual Lease Agreement subject to your review before signing. Selecting a lease term for Arbor One Apartments that is less than 12 months may be subject to short term lease premiums that are not displayed in the online lease term selection/application process . Dimensions and square footage shown are approximate and pricing/availability is subject to change. Please contact leasing center for details.

Neighborhood

Use the map to explore the neighborhood and see how it matches your interests.

799 Green Rd, Ypsilanti, MI 48198
Loading content, please wait...
Loading...

Contact information

Property managed by: RAM Partners, LLC

Call leasing office: (888) 916-9223

Property office hours:
Today 10:00AM-4:30PM
  • Monday 10:00AM-4:30PM
  • Tuesday 10:00AM-4:30PM
  • Wednesday 10:00AM-4:30PM
  • Thursday 10:00AM-4:30PM
  • Friday 10:00AM-4:30PM


Frequently asked questions

When were prices and availability for this property last updated?

Prices and availability for this property were last updated Today.

What floorplans are available?

The following floorplans are available: 1-bedroom apartments from $950 and 2-bedrooms apartments from $1,100.

What are the most popular nearby apartments?
What are the business hours?

The business hours are:

  • Monday 10:00AM-4:30PM
  • Tuesday 10:00AM-4:30PM
  • Wednesday 10:00AM-4:30PM
  • Thursday 10:00AM-4:30PM
  • Friday 10:00AM-4:30PM