.jpg?width=550&quality=80&height=450&mode=crop)
.jpg?width=550&quality=80&height=450&mode=crop)
.jpg?width=550&quality=80&height=450&mode=crop)
.jpg?width=550&quality=80&height=450&mode=crop)
Base rent
$1,627 - $2,020
Beds
1-2 Beds
Baths
1-2
Breton 44
4325 Breton Road SE,
Grand Rapids, MI
Schedule a tour
Select a date to start scheduling a tour.
Loading...
Floor plans
Updated today
This listing displays base rent, which is the rent provided by the property and may not include recurring monthly fees and costs. Contact the property for more information.
It does not include application fees, variable costs, and optional charges such as application fees, utility costs, pet charges, etc.

Aa2
1 Bed
/ 1 Bath
/ 667 Sqft
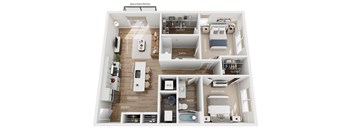
CHP
2 Beds
/ 2 Baths
/ 1,034 Sqft

A
1 Bed
/ 1 Bath
/ 667 Sqft

Aa1
1 Bed
/ 1 Bath
/ 667 Sqft

AHP
1 Bed
/ 1 Bath
/ 667 Sqft
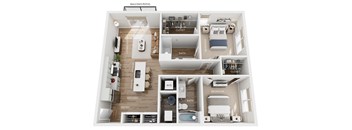
C
2 Beds
/ 2 Baths
/ 1,034 Sqft
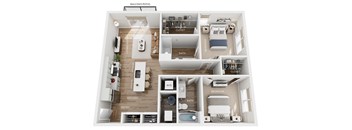
Ca1
2 Beds
/ 2 Baths
/ 1,034 Sqft
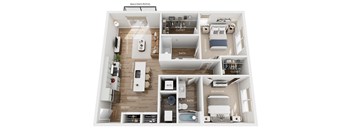
Ca2
2 Beds
/ 2 Baths
/ 1,034 Sqft
Policies
Application fees
$50
There may be additional unit-specific fees. Please select a unit and move-in date here.
One-time pet fees
$350
Monthly pet rent
$50
Pet limit 2 allowed. Please contact the leasing office for details. Breed Restrictions Apply.
View moreThe fees are estimates and actual amounts may vary. Pricing and availability are subject to change. For details, contact the property.
Cost calculator
See initial one-time fees and calculate total monthly cost based on different lease options.
View more
Rent specials
Special Savings Available for Early Residents - Now Offering 1 Month Free! Call today and schedule your exclusive hard hat tour! Offers vary by floor plan.
Check detailsAmenities
Apartment amenities
- Brand-New One & Two-Bedroom Apartments
- White Quartz Countertops
- Stainless-Steel LG Appliances
- Glacier Gray Shaker-Style Soft-Close Cabinetry
- Brushed Nickel Hardware & Fixtures
- Single Basin Kitchen Sink
- Kitchen Island with Breakfast Bar
- Tub/Shower Combination
- Walk-in Closets with Built-in Shelving
- In-Unit Stackable Washer & Dryer
- Balcony or Patio Space
- Wood-Style Vinyl Plank Flooring
- Neutral Carpeting in Bedrooms
- Entryway with Coat Closet
- Smart Door Locks with FOB Entry
- Ceiling Fan(s)
- Roller Shades
- Custom Pendant Light Fixtures
- Central Air Conditioning & Heating
- High-Speed Internet Access & Cable Ready
- Accessibility Features*
- Pantry
Community amenities
- Clubroom with Kitchenette
- Resident Lounge & Gaming Area
- 24-Hour Fitness Center
- Strength Training & Cardio Equipment
- Coworking Spaces
- Conference Room & Private Breakout Rooms
- Wi-Fi Access in Common Areas
- Outdoor Lounge with Dining Area & Grilling Station
- Indoor Bike Storage
- Surface Lot Resident & Guest Parking
- EV Charging Stations with Multiple Ports
- Pet-Friendly Community
- Smoke-Free Community
- Pet Washing Station
- On-Site Dog Park
- Controlled Access Buildings with FOB Entry
- Community Package Room
- Professional Management Team
- 24-Hour Emergency Maintenance Services
- Renters Insurance Program
- Preferred Employer Program
- Online Resident Portal
- Planned Social Activities for Residents
- Various Lease Term Options
- Stars & Stripes Military Rewards Program
- Carport Covered Parking Available
Building details
7 buildings in the community
168 apartments in the community
3 stories per building
Building constructed in 2027
Neighborhood
Use the map to explore the neighborhood and see how it matches your interests.
Loading...
Contact information
Property managed by:
Village Green Companies
Call leasing office:
(616) 522-5375
Property office hours:
Today
9:00AM-6:00PM
View all hours
- Monday 9:00AM-6:00PM
- Tuesday 9:00AM-6:00PM
- Wednesday 9:00AM-6:00PM
- Thursday 9:00AM-7:30PM
- Friday 9:00AM-6:00PM
- Saturday 9:00AM-5:00PM