Total monthly cost $947 - $2,328
Beds Studio-2 Beds
Baths 1

The Pavilion

1 Lafayette Plaisance St, Detroit, MI

Schedule a tour

Select a date to start scheduling a tour.
Loading...

Floor plans

Updated today
This listing displays total monthly cost, which is the base rent including recurring monthly fees and costs as provided by the property. It does not include application fees, variable costs, and optional charges such as application fees, utility costs, pet charges, etc.
ST1 Floor Plan at The Pavilion, Detroit, Michigan
Antietam
Studio / 1 Bath / 540 Sqft
$963 - $1,436
Unit Total monthly cost Availability
01-1905 $1,021 - $1,220 Now
View
01-1205 $1,050 - $1,249 Now
View
ST2 Floor Plan at The Pavilion, Michigan
Lafayette
Studio / 1 Bath / 550 Sqft
$947 - $1,340
Unit Total monthly cost Availability
01-0816 $947 - $1,146 Now
View
01-1402 $1,009 - $1,208 Now
View
ST4 Floor Plan at The Pavilion, Michigan, 48207
Larned
Studio / 1 Bath / 590 Sqft
$1,060 - $1,262
Unit Total monthly cost Availability
01-1007 $1,060 - $1,262 Now
View
ST2F Floor Plan at The Pavilion, Detroit, MI, 48207
Premier Lafayette
Studio / 1 Bath / 550 Sqft
$1,149 - $1,348
Unit Total monthly cost Availability
01-0916 $1,149 - $1,348 Now
View
1B2 Floor Plan at The Pavilion, Detroit, MI, 48207
Joliet
1 Bed / 1 Bath / 765 Sqft
Ask for pricing
Unit Total monthly cost Availability
01-0404 Ask for pricing Now
View
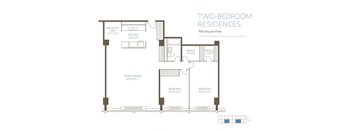
2B2 Floor Plan at The Pavilion, Detroit
Jefferson
2 Beds / 1 Bath / 1,140 Sqft
$1,862 - $2,328
Unit Total monthly cost Availability
01-2015 $1,862 - $2,328 Dec 18
View
ST2F Floor Plan at The Pavilion, Detroit, MI
Orleans
Studio / 1 Bath / 590 Sqft
Ask for pricing

Check for available units

Contact us
ST4 Floor Plan at The Pavilion, Detroit, Michigan
Premier Orleans
Studio / 1 Bath / 590 Sqft
Ask for pricing

Check for available units

Contact us
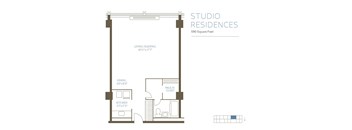
a floor plan for studio residences
Premier Larned
Studio / 1 Bath / 590 Sqft
Ask for pricing

Check for available units

Contact us
1B1 Floor Plan at The Pavilion, Detroit, MI, 48207
Nicolet
1 Bed / 1 Bath / 705 Sqft
Ask for pricing

Check for available units

Contact us
3D tour
1B3 Floor Plan at The Pavilion, Detroit, MI, 48207
Rivard
1 Bed / 1 Bath / 855 Sqft
Ask for pricing

Check for available units

Contact us
3D tour
B1R Floor Plan at The Pavilion, Detroit, MI, 48207
Premier Nicolet
1 Bed / 1 Bath / 705 Sqft
Ask for pricing

Check for available units

Contact us
B1R Floor Plan at The Pavilion, Michigan
Diamond Nicolet
1 Bed / 1 Bath / 705 Sqft
Ask for pricing

Check for available units

Contact us
3D tour
2BR Floor Plan at The Pavilion, Michigan, 48207
Premier Jefferson
2 Beds / 1 Bath / 1,140 Sqft
Ask for pricing

Check for available units

Contact us
2BR Floor Plan at The Pavilion, Detroit, MI
Diamond Jefferson
2 Beds / 1 Bath / 1,140 Sqft
Ask for pricing

Check for available units

Contact us

Policies

Application fees $100

There may be additional unit-specific fees. Please select a unit and move-in date here.

Pets allowed. The Pavilion Apartments is a Pet-Passionate and Pet-Responsible Apartment Community! Enjoy our apartment community with your pup or bring your cat companion! Non-Refundable, one-time fees:   $350 per dog or cat Monthly rent for your furry friend: $30 per pet *2 pets per apartment are allowed with no weight limit! Breed restrictions apply. The following dog breeds are not permitted in the building: German Shepherds, Pit Bull Terriers, Cane Corsos, Rottweilers, Staffordshire Terriers, Akitas, Mastiffs, Great Danes, Doberman Pinschers, and Wolf Hybrids. We do not allow other types of pets. Fees do not apply to service or emotional support animals. Pet Screening profiles are required for every pet.

View more

The fees are estimates and actual amounts may vary. Pricing and availability are subject to change. For details, contact the property.

Cost calculator

See initial one-time fees and calculate total monthly cost based on different lease options. 

View more

Amenities

The Pavilion offers high rise apartments Detroit residents love, complete with a comprehensive collection of lifestyle features. We combine historic architecture with modern conveniences to support your daily routines.

Apartment amenities

  • Fully-Equipped Kitchens with Stainless Steel Appliances
  • All Homes Feature Floor-To-Ceiling Windows
  • Spacious Closets
  • Furnished Apartments are Now Available Upon Request*
  • Renovated Apartment Interior Options

Community amenities

  • Upgraded Fitness Center
  • Professional Business Center
  • Outdoor Swimming Pool with Plenty of Sun
  • Professionally Landscaped Grounds with Picnic and Private Bbq Areas
  • Bike Racks
  • Fully-Equipped Laundry Room
  • Complimentary Coffee Station
  • Dry Cleaners and Hair Salon Right In Your Building
  • Package Receiving
  • Concierge
  • Controlled Access/Gated
  • Listed On The National Registry Of Historic Places
  • Modern Design From Renowned Architect Mies Van Der Rohe
  • Elevator
  • Night Patrol
Partnerships Designed With You in Mind Salon on the Park – On-site Hair Salon Quality Cleaners – Dry Cleaning Pick-Up / Drop-Off   Featured Partnership: CORT Furniture The Pavilion has partnered with CORT Furniture to offer you furnished apartment options! Style just one room or your whole apartment in just 48 hours for easy move-ins. Rent what you need, for however long you need it. Return it when you don’t. That's the beauty of furniture rental, one of our top amenities. Ask about our special offers!   Furnished Apartments   Amenities at The Pavilion in Detroit Our building provides spaces designed for comfort, productivity, and relaxation.   Apartment Amenities Within each home, floor-to-ceiling windows flood the living spaces with natural light and offer sweeping views of the city skyline. Preparing meals is a joy in kitchens outfitted with stainless steel appliances and ample prep space. Select renovated units elevate the experience further with sleek granite countertops and custom cabinetry. You can also choose furnished apartment options available through our partnership with CORT Furniture for a streamlined move-in experience.   Community Amenities Spending weekends outdoors is easy with a large swimming pool, comfortable sun loungers, and private picnic areas for grilling. You can maintain your active routine in the upgraded fitness center or finish important projects in the 24-hour professional business center. The community also features incredible daily conveniences like an on-site hair salon, dry cleaner, dedicated concierge, and package receiving.   Pet-Friendly Living The Pavilion is pet friendly, and we warmly welcome your four-legged companions to our historic high-rise. Up to two pets per apartment are allowed, giving cats and dogs a comfortable place to call home alongside you. Residents love taking their dogs for walks through the 18.5 acres of central green space surrounding the building in Lafayette Park, which provides plenty of room to roam and play outdoors. Reach out to our team today to explore our community amenities in person!

3D tours

Loading content, please wait...

Ratings and reviews

3.5 Very good
8 Reviews

What renters are saying

Residents appreciate the pavilion for its spacious and modern studio apartments, particularly enjoying features like beautiful river views and updated interiors. The community atmosphere is well-regarded, with residents finding it quiet and friendly. The office staff receives positive feedback for being communicative and helpful. Renters also note the reasonable pricing compared to other apartment communities, and they feel safe living in the property. The building itself is praised for its great location and appealing windows.

Parking 3.0
Amenities 3.0
Maintenance 2.5
Staff 3.5
Value 3.0
Location 4.5
Noise 4.0
L. R. Verified Resident
Apr 11, 2024

I love my studio apartment with it’s beautiful river view. The updates make it look modern. It would be great if the kitchen was also updated. For a studio, it was spacious enough. It’s super quiet on my floor. Everyone seems nice and the office staff is very communicative. The price is reasonable compared to other apartment communities in this area and I feel safe. The elevators break down a bit often, but we have three and they get repaired efficiently. It’s been a good year here and I will probably renew my lease.

Anonymous Verified Resident
May 9, 2023

I love living at the pavilion because of the community and the location. I wish that the maintenance with certain things (elevator and laundry) was a bit more consistent

Anonymous Verified Resident
Feb 15, 2022

We like living here

Anonymous Verified Resident
Feb 10, 2022

I find the amenities to be very cold in my apartment and I have a hard time with loud music surrounding my apartment day and night.

Anonymous Verified Resident
Jan 21, 2022

Great location and property in Detroit but the way it's managed from delayed maintenance requests to a laundry room that has rarely worked in the 6 years I've been here. It's great just expect to be on your own

Ed W. Verified Resident
Jan 5, 2022

Basically it’s fine. It would be nice if elevator didn’t break down so often. Also would like all 3 elevators to be available, when people aren’t moving in. Is someone in charge here? Would be nice to know their names. The staff is always very nice and helpful, if not way overworked. Thanks, Ed


Building details

1 buildings in the community 340 apartments in the community 22 stories per building Building constructed in 1957

Property description

Asbury Plaza places you at the intersection of River North and the Gold Coast, offering a connected downtown Chicago lifestyle just steps from Michigan Avenue. Whether you're grabbing coffee at a neighborhood café, exploring nearby art galleries, or enjoying Chicago’s top dining and nightlife, everything you need is right outside your door. Our high-rise apartments in Chicago’s Near North Side...
Asbury Plaza places you at the intersection of River North and the Gold Coast, offering a connected downtown Chicago lifestyle just steps from Michigan Avenue. Whether you're grabbing coffee at a neighborhood café, exploring nearby art galleries, or enjoying Chicago’s top dining and nightlife, everything you need is right outside your door. Our high-rise apartments in Chicago’s Near North Side combine spacious layouts, modern finishes, and private balconies with skyline views—creating a home that balances city energy with everyday comfort. More than just a place to live, Asbury Plaza offers a seamless lifestyle designed around convenience, walkability, and access to everything downtown Chicago has to offer.
Finding the right space is easy with our studio, 1- & 2-bedroom apartments in Detroit at The Pavilion. We offer multiple layouts designed to maximize natural light and urban views. Spacious Studio, 1- and 2-Bedroom Floor Plans in Detroit The Pavilion delivers comfortable living spaces tailored to your specific needs.   Studio Apartments Our studio layouts provide an efficient and open living environment for those who appreciate minimalist design. Floor-to-ceiling windows make the space feel incredibly bright and expansive from morning until night. You can easily organize your furniture to create distinct living and sleeping areas within the flexible open floor plan. Our practical layouts work perfectly for downtown professionals who want a streamlined home base.   One-Bedroom Apartments One-bedroom homes give you a private retreat separate from your main entertainment space. The modern kitchens flow naturally into the bright living areas, making it simple to cook and host guests simultaneously. Our layouts work exceptionally well for residents who want a dedicated home office, a guest space, or a quiet reading nook away from the central living area.   Two-Bedroom Apartments Two-bedroom layouts offer the absolute most square footage for roommates or those who simply need an extra room for hobbies and storage. The generous closet space helps keep your personal belongings organized and completely out of sight. You will love waking up to stunning Detroit skyline views, visible right from the spacious bedrooms. You always have plenty of room to spread out and relax comfortably.   Standard Features Across All Homes Every residence in our historic high-rise includes sleek mid-century styling and access to our fully equipped community laundry room. Select renovated homes feature premium plank flooring and updated finishes to match your modern aesthetic. Finding a functional layout that fits your daily routine has never been simpler. Call our leasing office today to check availability and reserve your new Detroit home!     Featured Partnership: The Habitat Company has partnered with CORT Furniture to offer our residents the opportunity to furnish their apartment home. If you would like to learn more about this partnership & how you can furnish your new apartment home, please click on the link below to submit an inquiry. A CORT representative will reach out to you directly to discuss all options, tiers, and pricing.   Don’t see the apartment you’re interested in? Enter the apartment number your leasing consultant provided you with in the Apt# search above.

Neighborhood

Use the map to explore the neighborhood and see how it matches your interests.

1 Lafayette Plaisance St, Detroit, MI 48207
Loading content, please wait...
Loading...

Contact information

Property managed by: The Habitat Company

Call leasing office: (313) 422-7870

Property office hours:
Today 9:00AM-6:00PM
  • Monday 9:00AM-6:00PM
  • Tuesday 9:00AM-6:00PM
  • Wednesday 9:00AM-6:00PM
  • Thursday 9:00AM-6:00PM
  • Friday 9:00AM-6:00PM
  • Saturday 10:00AM-4:00PM


Frequently asked questions

When were prices and availability for this property last updated?

Prices and availability for this property were last updated Today.

What floorplans are available?

The following floorplans are available: studio apartments from $947 and 2-bedrooms apartments from $1,862.

What are the most popular nearby apartments?

The most popular nearby apartments are: The Pavilion, The Residences Water Square, The Ferguson and 35W.

What neighborhood is The Pavilion in?

The Pavilion is located in the Lower East Central neighborhood.

What are the business hours?

The business hours are:

  • Monday 9:00AM-6:00PM
  • Tuesday 9:00AM-6:00PM
  • Wednesday 9:00AM-6:00PM
  • Thursday 9:00AM-6:00PM
  • Friday 9:00AM-6:00PM
  • Saturday 10:00AM-4:00PM