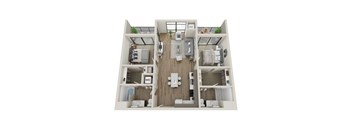
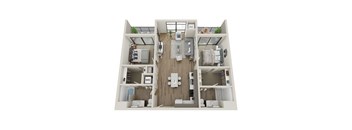
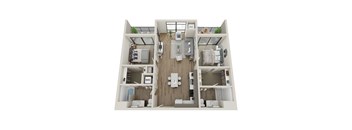
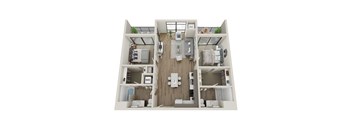
Base rent $1,820 - $2,835
Beds Studio-2 Beds
Baths 1-2

Hoover + Greene

950 Greene St, Ann Arbor, MI

Request a tour

Select a date to start scheduling a tour.
Loading...

Floor plans

Updated today
This listing displays base rent, which is the rent provided by the property and may not include recurring monthly fees and costs. Contact the property for more information. It does not include application fees, variable costs, and optional charges such as application fees, utility costs, pet charges, etc.
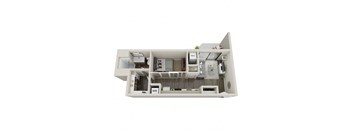
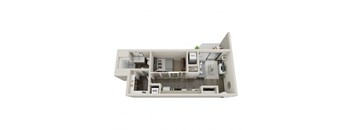
A top-down view of a small apartment with a bedroom, bathroom, and kitchen area.
S - Studio
Studio / 1 Bath / 459 Sqft
$1,820 - $2,205
Unit Base rent Availability
231 $1,995 - $2,185 Now
View
205 $1,820 - $2,185 Now
View
A top-down view of a small apartment with a bedroom, bathroom, and kitchen area.
S1 - Studio
Studio / 1 Bath / 498 Sqft
$1,995 - $2,280
Unit Base rent Availability
435 $1,995 - $2,265 Now
View
434 $2,265 Jul 14
View
A top-down view of a small apartment with a bedroom, bathroom, and kitchen area.
S1HP - Studio
Studio / 1 Bath / 498 Sqft
$2,255
Unit Base rent Availability
306 $2,255 Now
View
WAITS1HP $2,255 Now
View
A 3D floor plan of a small apartment with a kitchen, living room, and bathroom.
V1 - Convertible
Studio / 1 Bath / 549 Sqft
$2,485 - $2,500
Unit Base rent Availability
446 $2,485 Now
View
251 $2,500 Aug 4
View
A 3D floor plan of a small apartment with a kitchen, living room, and bathroom.
V4 - Convertible
Studio / 1 Bath / 591 Sqft
$2,495
Unit Base rent Availability
224 $2,495 - $2,550 Now
View
WAITV4 $2,525 Now
View
A top-down view of a small apartment with a kitchen, living room, and bathroom.
A2 - One Bedroom + Balcony
1 Bed / 1 Bath / 693 Sqft
$2,835
Unit Base rent Availability
450 $2,835 Sep 25
View
WAITA2 $2,825 Now
View
A top-down view of a small apartment with a bedroom, bathroom, and kitchen area.
S2 - Studio + Balcony
Studio / 1 Bath / 522 Sqft
Ask for pricing
Unit Base rent Availability
WAITS2 Ask for pricing Now
View
S3 - Studio + Balcony
Studio / 1 Bath / 524 Sqft
Ask for pricing
Unit Base rent Availability
WAITS3 Ask for pricing Now
View
A floor plan of a home with a living room, kitchen, and bathroom.
V - Convertible
Studio / 1 Bath / 515 Sqft
Ask for pricing
Unit Base rent Availability
WAITV Ask for pricing Now
View
A floor plan of a home with a living room, kitchen, and bathroom.
V2 - Convertible + Balcony
Studio / 1 Bath / 563 Sqft
Ask for pricing
Unit Base rent Availability
WAITV2 Ask for pricing Now
View
A floor plan of a home with a living room, kitchen, and bathroom.
V3 - Convertible
Studio / 1 Bath / 571 Sqft
Ask for pricing
Unit Base rent Availability
WAITV3 Ask for pricing Now
View
A floor plan of a home with a living room, kitchen, and bathroom.
V3HP - Convertible
Studio / 1 Bath / 571 Sqft
Ask for pricing
Unit Base rent Availability
WAITV3HP Ask for pricing Now
View
A floor plan of a home with a living room, kitchen, and bathroom.
V5 - Convertible
Studio / 1 Bath / 627 Sqft
Ask for pricing
Unit Base rent Availability
WAITV5 Ask for pricing Now
View
A top-down view of a small apartment with a kitchen, living room, and bathroom.
A - One Bedroom : Corner
1 Bed / 1 Bath / 628 Sqft
Ask for pricing
Unit Base rent Availability
WAITA Ask for pricing Now
View
A floor plan of a small apartment with a kitchen, living room, and bedrooms.
A1 - One Bedroom + Wrap Around Balcony
1 Bed / 1 Bath / 679 Sqft
Ask for pricing
Unit Base rent Availability
WAITA1 Ask for pricing Now
View
A top-down view of a small apartment with a kitchen, living room, and bathroom.
A3 - One Bedroom + Balcony
1 Bed / 1 Bath / 728 Sqft
Ask for pricing
Unit Base rent Availability
WAITA3 Ask for pricing Now
View
A top-down view of a small apartment with a kitchen, living room, and bathroom.
A3HP - One Bedroom: Accessible + Balcony
1 Bed / 1 Bath / 728 Sqft
Ask for pricing
Unit Base rent Availability
WAITA3HP Ask for pricing Now
View
A top-down view of a small apartment with a kitchen, living room, and bathroom.
A4 - One Bedroom: Private Entry
1 Bed / 1 Bath / 732 Sqft
Ask for pricing
Unit Base rent Availability
WAITA4 Ask for pricing Now
View
A floor plan of a small apartment with a kitchen, living room, and bedrooms.
A5 - One Bedroom: Corner + Balcony
1 Bed / 1 Bath / 769 Sqft
Ask for pricing
Unit Base rent Availability
WAITA5 Ask for pricing Now
View
A top-down view of a small apartment with a kitchen, living room, and bathroom.
A6 - One Bedroom: Private Entry
1 Bed / 1 Bath / 824 Sqft
Ask for pricing
Unit Base rent Availability
WAITA6 Ask for pricing Now
View
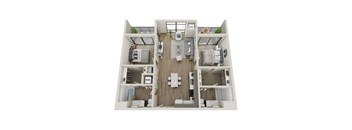
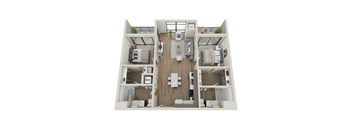
A top-down view of a small apartment with a kitchen, living room, and two bedrooms.
C - Two Bedroom: Private Entry + Patio
2 Beds / 2 Baths / 992 Sqft
Ask for pricing
Unit Base rent Availability
WAITC Ask for pricing Now
View
A top-down view of a small apartment with a kitchen, living room, and two bedrooms.
C1 - Two Bedroom + Double Balcony
2 Beds / 2 Baths / 1,000 Sqft
Ask for pricing
Unit Base rent Availability
WAITC1 Ask for pricing Now
View
A top-down view of a small apartment with a kitchen, living room, and two bedrooms.
C2 - Two Bedroom: Private Entry + Patio
2 Beds / 2 Baths / 1,117 Sqft
Ask for pricing
Unit Base rent Availability
WAITC2 Ask for pricing Now
View
A top-down view of a small apartment with a kitchen, living room, and two bedrooms.
C3 - Two Bedroom: Corner + Balcony
2 Beds / 2 Baths / 1,120 Sqft
Ask for pricing
Unit Base rent Availability
WAITC3 Ask for pricing Now
View
A top-down view of a small apartment with a kitchen, living room, and two bedrooms.
C4 - Two Bedroom: Balcony
2 Beds / 2 Baths / 1,182 Sqft
Ask for pricing
Unit Base rent Availability
WAITC4 Ask for pricing Now
View
A top-down view of a small apartment with a kitchen, living room, and two bedrooms.
C5 - Two Bedroom: Den + Balcony
2 Beds / 2 Baths / 1,219 Sqft
Ask for pricing
Unit Base rent Availability
WAITC5 Ask for pricing Now
View
A top-down view of a small apartment with a kitchen, living room, and two bedrooms.
C6 - Two Bedroom: Balcony
2 Beds / 2 Baths / 1,227 Sqft
Ask for pricing
Unit Base rent Availability
WAITC6 Ask for pricing Now
View

Policies

Application fees $10

There may be additional unit-specific fees. Please select a unit and move-in date here.

One-time pet fees $150

Security pet deposit $250

Monthly pet rent $50

Max weight 75 lb each. Pet limit 2 allowed.

View more
One-time pet fees $150

Security pet deposit $250

Monthly pet rent $50

Max weight 75 lb each. Pet limit 2 allowed.

View more

The fees are estimates and actual amounts may vary. Pricing and availability are subject to change. For details, contact the property.

Cost calculator

See initial one-time fees and calculate total monthly cost based on different lease options. 

View more
Rent specials

Reduced rates are now live with limited availability! Tour your way, in person or virtually today! Offers vary by floor plan.

Check details about rent specials

Amenities

Apartment amenities

  • Refrigerator
  • Microwave
  • Disposal
  • Dishwasher
  • Two Modern Finish Packages Available
  • 9 to 10-Foot Ceilings for an Open Feel
  • Floor-to-Ceiling Windows with Panoramic Views
  • Roller Shades for Light Control & Privacy
  • Luxury Plank Flooring Throughout
  • Satin Nickel Decorative LED Lighting
  • Carpeted Sleeping Areas & Bedrooms
  • Stainless Steel GE Appliances
  • Soft-Close Cabinetry for a Premium Feel
  • European-Inspired Flat Panel Cabinetry
  • Satin Brushed Finger Pull Cabinets & Drawers
  • White Quartz Countertops
  • Gooseneck Faucet with Pull-Down Sprayer
  • Moveable Kitchen Island for Flexible Space
  • White Tile Kitchen Backsplash
  • Kitchen Pantry Storage*
  • Private Entrances on 1st Floor*
  • Keyless Apartment Entry
  • Frosted Glass Sliding Doors in Alcoves
  • Entryway Coat Closet
  • Central Air Conditioning & Heating
  • Digital Thermostat
  • AT&T Fiberoptics & In-Unit Modems for Internet
  • Overhead Storage Racks in Closets
  • Shower Enclosures with European Glass Doors
  • Tub/Shower Combination*
  • Tile Backsplash in Bath for a Sleek Look
  • Linen Closet*
  • Framed Bathroom Mirror
  • Custom 48” Wide Bathroom Vanity Counter
  • Shower Bench/Seat*
  • Desirable Open Concept Layouts
  • Rain Showerhead
  • Walk-in Closets*
  • Spacious Laundry Room*
  • Built-In Shelving for Added Organization*
  • In-Unit Washer & Dryer
  • Private Outdoor Terraces*

Community amenities

  • Boutique Hotel-Style Lobby
  • Elevated Pool Terrace with Panoramic Views
  • Poolside Cabanas
  • Outdoor Grilling Station
  • Poolside Firepit Lounge
  • On-Site Retail: AIR Fitness
  • Package and Grocery Delivery
  • Tranquil Zen Garden with Lounge Seating
  • Pet-Friendly Community
  • Poolside TV Lounge for Socializing
  • Outdoor Dining Space
  • Complimentary Wi-Fi Throughout Common Areas
  • Demonstration Kitchen for Events
  • Two Conference Rooms
  • Co-Working Spaces
  • Bike Storage Rooms
  • Clubroom with Billiards, Foosball & U of M Stadium Views
  • Whole Body Fitness Studio
  • 24-Hour Emergency Maintenance
  • Professional Management Team
  • Renters Insurance Program
  • Preferred Employer Program
  • Online Resident Portal
  • Planned Social Activities for Residents
  • Stars & Stripes Military Rewards Program
  • Secure Access Building & Surveillance
  • EV Charging Stations
  • 24-Hour Package Room
  • Smoke-Free Community
  • Elevator Access
  • Secured Assigned Garage Parking
  • Solar Panels Supporting Green Initiatives
  • Storage Units

Services

We prioritize your convenience with Renter Essentials that help you move in easily and live comfortably at Hoover + Greene.

  • Flex rent payments

Ratings and reviews

4.0 Company rating
1.9K Reviews
Value 4.0
Parking 4.0
Location 4.5
Noise 4.0
Amenities 4.0
Maintenance 4.5
Staff 4.5

Building details

1 buildings in the community 167 apartments in the community 4 stories per building Building constructed in 2021

Neighborhood

Use the map to explore the neighborhood and see how it matches your interests.

950 Greene St, Ann Arbor, MI 48104
Loading content, please wait...
Loading...

Contact information

Property managed by: Village Green Companies

Call leasing office: (734) 999-4433

Property office hours:
Today 9:00AM-6:00PM
  • Monday 9:00AM-6:00PM
  • Tuesday 9:00AM-6:00PM
  • Wednesday 9:00AM-6:00PM
  • Thursday 9:00AM-7:30PM
  • Friday 9:00AM-6:00PM
  • Saturday 9:00AM-5:00PM


Frequently asked questions

When were prices and availability for this property last updated?

Prices and availability for this property were last updated Today.

What floorplans are available?

The following floorplans are available: studio apartments from $1,820 and 1-bedroom apartments from $2,835.

What are the most popular nearby apartments?

The most popular nearby apartments are: Hoover + Greene, Beekman on Broadway, 618 South Main Apartments and 406 Packard.

What neighborhood is Hoover + Greene in?

Hoover + Greene is located in the Downtown Ann Arbor neighborhood.

What are the business hours?

The business hours are:

  • Monday 9:00AM-6:00PM
  • Tuesday 9:00AM-6:00PM
  • Wednesday 9:00AM-6:00PM
  • Thursday 9:00AM-7:30PM
  • Friday 9:00AM-6:00PM
  • Saturday 9:00AM-5:00PM