&cropxunits=300&cropyunits=200&width=550&quality=80&height=450&mode=crop "Roof Top Pool")
&cropxunits=300&cropyunits=200&width=550&quality=80&height=450&mode=crop "Gym and Fitness Center")
&cropxunits=300&cropyunits=200&width=550&quality=80&height=450&mode=crop "Welcome to The Mastlight")


Total monthly cost
$2,169 - $6,016
Beds
Studio-3 Beds
Baths
1-2.5
The Mastlight
10 Patriot Parkway,
Weymouth, MA
Floor plans
Updated today
&cropxunits=800&cropyunits=1158&srotate=0&width=352&quality=90&height=130 "rent a studio apartment at the mastlight")
Studio
Studio
/ 1 Bath
/ 531 Sqft
3D tour
&cropxunits=300&cropyunits=333&width=352&quality=90&height=130)
One Bedroom
1 Bed
/ 1 Bath
/ 624 - 684 Sqft
&cropxunits=300&cropyunits=236&width=352&quality=90&height=130 "Two Bedroom Floorplan for The Mastlight Apartments")
Two Bedroom
2 Beds
/ 2 Baths
/ 977 - 979 Sqft
.jpg?width=352&quality=90&height=130 "Two Bedroom Townhome")
Two Bedroom Townhome
2 Beds
/ 2.5 Baths
/ 1,590 Sqft
&cropxunits=300&cropyunits=196&width=352&quality=90&height=130 "Weymouth MA Apartments Three Bedroom")
Three Bedroom
3 Beds
/ 2 Baths
/ 1,116 Sqft
| Unit | Total monthly cost | Availability | |
|---|---|---|---|
| A502 | $4,334 - $6,016 | Nov 21 |
Policies
Monthly pet rent
$75
Pet limit 2 allowed. Breed restrictions apply, contact us to learn more!.
View moreThe fees are estimates and actual amounts may vary. Pricing and availability are subject to change. For details, contact the property.
Cost calculator
See initial one-time fees and calculate total monthly cost based on different lease options.
View moreAmenities
Apartment amenities
- Patios and Balconies*
- Soaring 9' High Ceilings
- Bright Rooms with Oversized Windows
- Premium Quartz Kitchen Countertops
- Two-Tone Self-Closing Wood Cabinetry
- Moveable Kitchen Islands*
- Pull-Down Kitchen Faucet
- Externally-Ducted Kitchen Exhaust
- Plank Flooring in Living Areas and Kitchens
- Large Closets in Many Homes*
- Private Washer and Dryer
- NEST Learning Thermostats
- Air Conditioning
- Disposal
- Efficient Appliances
- Refrigerator
- Dishwasher
- Cable Ready
Community amenities
- Secured Bike Storage
- Entertainment Kitchen Room
- Secure Package Concierge Storage System
- Courtyard Deck with 3 Grills and Outdoor TV
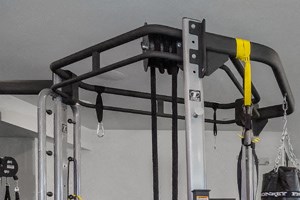
- Fitness Facility with Strength Training and Boxing Equipment
- Outdoor Patio Overlooking Meadow Grass Oasis
- Yoga/Spin Room
- Powered Work Bar Overlooking Pool Deck
- WiFi Access in All Amenity Spaces
- Pet Washing Station
- Saltwater Swimming Pool
- Electric Vehicle Car Charging Stations
- On-Site MBTA Commuter Rail Station
- 100% Smoke Free
- Covered Parking
- Outdoor Fireplace
- Business Center
- Clubhouse
- Controlled Access/Gated
- Courtyard
- Elevator
- Green Building
- On-Site Maintenance
- On-Site Management
- Sundeck
3D tours
Building details
3 buildings in the community
265 apartments in the community
3 - 5 stories per building
Building constructed in 2018
Green building
Property description
* Floor plans shown are representative and may differ from actual apartment layouts. Prices and special offers are generally valid for new residents only and may change without prior notice. While we strive for accuracy, occasional errors or omissions may occur. Please contact us for the most current pricing, availability, and floor plan details.
** All residents must maintain renters’...
* Floor plans shown are representative and may differ from actual apartment layouts. Prices and special offers are generally valid for new residents only and may change without prior notice. While we strive for accuracy, occasional errors or omissions may occur. Please contact us for the most current pricing, availability, and floor plan details. ** All residents must maintain renters’ insurance, excluding Section 8 voucher holders, affordable and 40B communities where applicable. For details, please contact our leasing office.
Neighborhood
Use the map to explore the neighborhood and see how it matches your interests.
Loading...
Contact information
.jpg?width=75&quality=90)
Call leasing office:
(781) 222-3810
Property office hours:
Today
10:00AM-5:00PM
View all hours
- Monday 10:00AM-5:00PM
- Tuesday 10:00AM-5:00PM
- Wednesday 2:00PM-6:00PM
- Thursday 10:00AM-5:00PM
- Friday 10:00AM-5:00PM
- Saturday 10:00AM-5:00PM