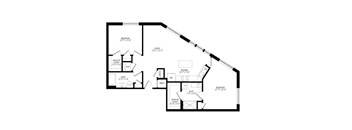
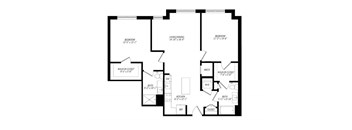
Base rent $2,483 - $6,793
Beds Studio-2 Beds
Baths 1-2

Parkway Apartments

1555 VFW Parkway, West Roxbury, MA

Schedule a tour

Select a date to start scheduling a tour.
Loading...

Floor plans

Updated today
This listing displays base rent, which is the rent provided by the property and may not include recurring monthly fees and costs. Contact the property for more information. It does not include application fees, variable costs, and optional charges such as application fees, utility costs, pet charges, etc.
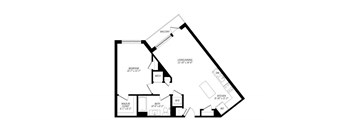
A01a
A01a
1 Bed / 1 Bath / 760 Sqft
$2,643 - $3,941

Check for available units

Contact us
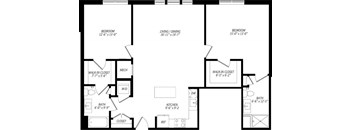
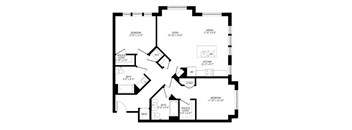
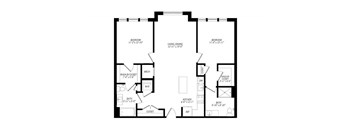
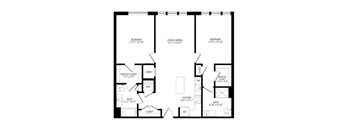
C04c
C04c
2 Beds / 2 Baths / 1,130 Sqft
$3,423 - $5,369
Unit Base rent Availability
B-336 $3,423 - $5,354 Now
View
B-236 $3,433 - $5,369 Now
View
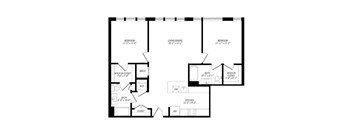
a floor plan of a house with many different floors
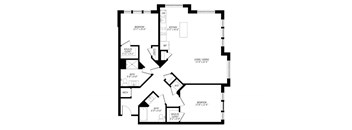
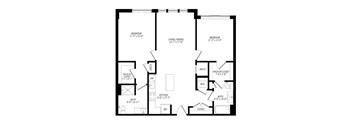
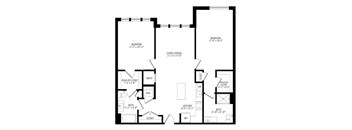
C04d
2 Beds / 2 Baths / 1,116 Sqft
$3,433 - $5,369
Unit Base rent Availability
B-237 $3,433 - $5,369 Now
View
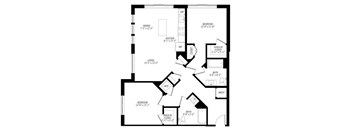
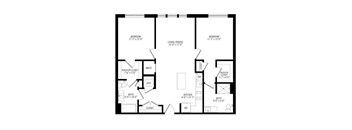
D02
D02
2 Beds / 2 Baths / 1,447 Sqft
$4,382 - $6,793
Unit Base rent Availability
A-207 $4,382 - $6,793 Now
View
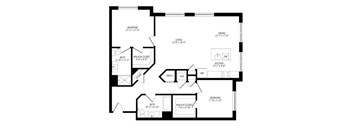
A02h
A02h
1 Bed / 1 Bath / 740 Sqft
$2,593 - $3,871
Unit Base rent Availability
A-205 $2,593 - $3,871 Aug 31
View
A02e
A02e
1 Bed / 1 Bath / 757 Sqft
$2,593 - $3,750
Unit Base rent Availability
A-213 $2,593 - $3,750 Oct 2
View
A01b
A01b
1 Bed / 1 Bath / 785 Sqft
$2,653 - $3,964
Unit Base rent Availability
B-109 $2,658 - $3,964 Sep 22
View
B-209 $2,653 - $3,957 Sep 24
View
A02a
A02a
1 Bed / 1 Bath / 744 Sqft
$2,548 - $3,807
Unit Base rent Availability
B-114 $2,548 - $3,807 Aug 29
View
A03
A03
1 Bed / 1 Bath / 768 Sqft
$2,643 - $3,941
Unit Base rent Availability
A-203 $2,643 - $3,941 Aug 16
View
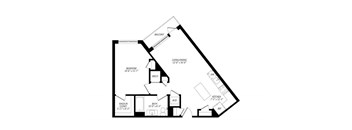
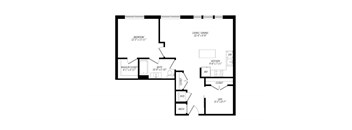
a floor plan of a small house with a bedroom and a living room
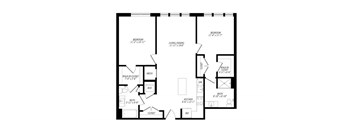
A02
1 Bed / 1 Bath / 720 Sqft
$2,483 - $3,769
Unit Base rent Availability
B-331 $2,483 - $3,748 Oct 10
View
B-335 $2,483 - $3,769 Oct 20
View
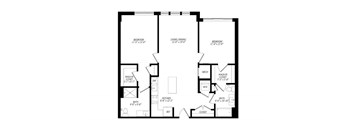
C04b
C04b
2 Beds / 2 Baths / 1,295 Sqft
$3,733 - $5,313
Unit Base rent Availability
A-202 $3,733 - $5,313 Sep 30
View
C08
C08
2 Beds / 2 Baths / 1,119 Sqft
$3,333 - $5,219
Unit Base rent Availability
A-232 $3,333 - $5,219 Jul 26
View
S01
S01
Studio / 1 Bath / 540 Sqft
Ask for pricing

Check for available units

Contact us
A01c
A01c
1 Bed / 1 Bath / 750 Sqft
Ask for pricing

Check for available units

Contact us
A02c
A02c
1 Bed / 1 Bath / 708 Sqft
Ask for pricing

Check for available units

Contact us
A02b
A02b
1 Bed / 1 Bath / 768 Sqft
Ask for pricing

Check for available units

Contact us
A02d
A02d
1 Bed / 1 Bath / 708 Sqft
Ask for pricing

Check for available units

Contact us
A04
A04
1 Bed / 1 Bath / 720 - 744 Sqft
Ask for pricing

Check for available units

Contact us
A01d
A01d
1 Bed / 1 Bath / 780 Sqft
Ask for pricing

Check for available units

Contact us
A02g
A02g
1 Bed / 1 Bath / 744 Sqft
Ask for pricing

Check for available units

Contact us
A05a
A05a
1 Bed / 1 Bath / 776 Sqft
Ask for pricing

Check for available units

Contact us
A05b
A05b
1 Bed / 1 Bath / 731 Sqft
Ask for pricing

Check for available units

Contact us
A05f
A05f
1 Bed / 1 Bath / 744 Sqft
Ask for pricing

Check for available units

Contact us
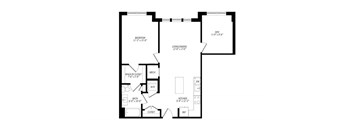
a floor plan of a building with lines and numbers on it
A05
1 Bed / 1 Bath / 765 Sqft
Ask for pricing

Check for available units

Contact us
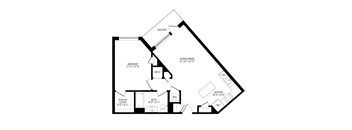
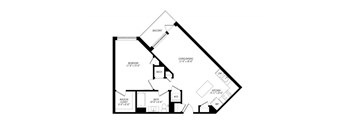
a floor plan of a small house with a bedroom and a living room
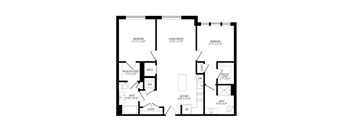
A01
1 Bed / 1 Bath / 760 Sqft
Ask for pricing

Check for available units

Contact us
B01
B01
1 Bed / 1 Bath / 888 Sqft
Ask for pricing

Check for available units

Contact us
B03
B03
1 Bed / 1 Bath / 893 Sqft
Ask for pricing

Check for available units

Contact us
A02f
A02f
1 Bed / 1 Bath / 744 Sqft
Ask for pricing

Check for available units

Contact us
C11b
C11b
2 Beds / 2 Baths / 1,128 Sqft
Ask for pricing

Check for available units

Contact us
C10
C10
2 Beds / 2 Baths / 1,148 Sqft
Ask for pricing

Check for available units

Contact us
C07
C07
2 Beds / 2 Baths / 1,240 Sqft
Ask for pricing

Check for available units

Contact us
C01
C01
2 Beds / 2 Baths / 1,127 Sqft
Ask for pricing

Check for available units

Contact us
C04a
C04a
2 Beds / 2 Baths / 1,180 Sqft
Ask for pricing

Check for available units

Contact us
C02f
C02f
2 Beds / 2 Baths / 1,121 Sqft
Ask for pricing

Check for available units

Contact us
C02c
C02c
2 Beds / 2 Baths / 1,056 Sqft
Ask for pricing

Check for available units

Contact us
C11a
C11a
2 Beds / 2 Baths / 1,080 Sqft
Ask for pricing

Check for available units

Contact us
C02d
C02d
2 Beds / 2 Baths / 1,131 Sqft
Ask for pricing

Check for available units

Contact us
C02a
C02a
2 Beds / 2 Baths / 1,128 Sqft
Ask for pricing

Check for available units

Contact us
C02g
C02g
2 Beds / 2 Baths / 1,128 Sqft
Ask for pricing

Check for available units

Contact us
C02b
C02b
2 Beds / 2 Baths / 1,152 Sqft
Ask for pricing

Check for available units

Contact us
the floor plan of the second floor of the home shows the layout of the rooms
C02e
2 Beds / 2 Baths / 1,170 Sqft
Ask for pricing

Check for available units

Contact us
C04
C04
2 Beds / 2 Baths / 1,186 Sqft
Ask for pricing

Check for available units

Contact us
C02
C02
2 Beds / 2 Baths / 1,080 Sqft
Ask for pricing

Check for available units

Contact us
C05
C05
2 Beds / 2 Baths / 1,261 Sqft
Ask for pricing

Check for available units

Contact us
a screenshot of a cell phone screen with different lines and numbers
C11
2 Beds / 2 Baths / 1,128 Sqft
Ask for pricing

Check for available units

Contact us
C03
C03
2 Beds / 2 Baths / 1,115 Sqft
Ask for pricing

Check for available units

Contact us
C09
C09
2 Beds / 2 Baths / 1,174 Sqft
Ask for pricing

Check for available units

Contact us
C06
C06
2 Beds / 2 Baths / 1,368 Sqft
Ask for pricing

Check for available units

Contact us
D01
D01
2 Beds / 2 Baths / 1,376 Sqft
Ask for pricing

Check for available units

Contact us

Policies

Security deposit $500

There may be additional unit-specific fees. Please select a unit and move-in date here.

Monthly pet rent $50

Pet limit 2 allowed. American Pit Bull Terrier, American Bulldog, Doberman Pinscher, Rottweiler, German Shepherd, Shiba Inu, American Staffordshire Terrier, Bull Staffordshire Terrier, Bull Terrier, Mastiff, Bullmastiff, Presa Canario, Dalmatian, Malamute, Wolf-Dog, Hybrid, Akita, Chow-Chow, any mix with restricted breed.

View more

Cats allowed.Dogs allowed.

View more

The fees are estimates and actual amounts may vary. Pricing and availability are subject to change. For details, contact the property.

Cost calculator

See initial one-time fees and calculate total monthly cost based on different lease options. 

View more
Rent specials

Apply today and receive $1500 off on your first month's rent. Restrictions apply. Call for more details! Offers vary by floor plan.

Check details

Amenities

Apartment amenities

  • Spacious Floorplans
  • Walk-In Closets
  • Floor-to-Ceiling Windows
  • Chef-Inspired Kitchens
  • Energy Star, Stainless Steel Appliances
  • Quartz Countertops with Tile Backsplashes
  • In-Unit Washer/Dryer
  • Wide Plank Flooring
  • Soaking Tubs
  • High Ceilings

Community amenities

  • Motion Studio
  • Entertainment Lounge with Fireplace
  • Coffee Bar Cafe
  • Resort Style Pool
  • Outdoor Patio and Grills
  • Private Landscaped Courtyard Gardens
  • Dog Park and Pet Spa
  • Indoor (same level) Parking Garage
  • Covered Bike Storage
  • Bike Repair Station
  • Electric Car Charging Station
  • Secured Controlled Building Access
  • Smoke-Free Community
  • 24-Hour Maintenance
  • Professional On-Site Management
  • LEED Gold Certified
  • Fitness Center

Ratings and reviews

4.5 Fabulous
7 Reviews
Parking 4.5
Amenities 4.5
Maintenance 4.5
Staff 5.0
Value 4.5
Location 5.0
Noise 4.5
1545 Verified Resident
Nov 16, 2025

I've live here since 2022. Overall, the experience has been ok. However, much improvements are needed. In a nutshell, I feel like the building was built too fast. It looks better than it is. a lot of water leaks, windows do not stay in place and allows air in - not good for the winder and electric bill. Sometimes movement sensors (lights) work and sometimes they do not. Property has been stolen from the garage and got little help from management... could go on... Rent is significantly too high for what we are getting and dealing with. Do better!

Anonymous Verified Resident
Nov 14, 2025

Very good place for familly and very clean

Sidharth Verified Resident
Oct 17, 2025

Lived here for more than 1 years and renewing my lease again! Property is amazing for the space we get, closed parking garage and a wonderful aesthetically designed apartment, gym, amenities we get. I love the uber pick and drop program that adds a significant value to my savings to commute for work using MBTA. Thank you so much Parkway team and the amazing staff at the leasing office!

Anonymous Verified Resident
Sep 15, 2025

Lived here almost a year. Tenants are respectful and quiet. Main office very helpful. Place is very clean and I see the cleaning staff working hard in the common areas. Drivers in garage when parking could be more careful. Near accidents a couple of times. People who park in front and are visiting etc. should respect the short term rule like we who live here hopefully do.

Anonymous Verified Resident
Sep 5, 2025

Best staff I've ever rented with. Great maintenance, great location. People here are really laid back. It's dog friendly so can be a little noisy sometimes, and it's pretty pricey. The garage can be a little hard to navigate when it's busy, but overall it's definitely a great place to rent

Anonymous Verified Resident
Sep 1, 2025

I enjoy living here for its beautiful apartments and excellent staff.


Building details

2 buildings in the community 254 apartments in the community 4 stories per building Building constructed in 2022 Green building

Property description

On the VFW Parkway in desirable West Roxbury, Parkway Apartments is minutes from I-95/128 & Route 9 and provides easy access to Boston, Longwood and West Roxbury's Centre Street. While outside were close to everything, inside were a world away. Every detail, large and small, has been planned and pored over to create an elevated experience that you wont find anywhere else. Pricing and availability...
On the VFW Parkway in desirable West Roxbury, Parkway Apartments is minutes from I-95/128 & Route 9 and provides easy access to Boston, Longwood and West Roxbury's Centre Street. While outside were close to everything, inside were a world away. Every detail, large and small, has been planned and pored over to create an elevated experience that you wont find anywhere else.
Pricing and availability are subject to change, and square footage is approximate. The total monthly cost shown includes base rent and required charges, though some charges, such as utilities or Renters Insurance, are usage-based/variable and may not contribute to the total shown. Required charges may be billed directly by the community or obtained independently by residents; if independent coverage lapses, the community may bill residents until coverage is reinstated. Optional add-ons and situational charges are not included in the total price (please view available Lease Cost Calculators or contact the leasing team for more details about optional and situational charges).   Applicants must pay a one-time $250 First Month's Rent Deposit (per unit), credited toward the required first month's rent, and a Security Deposit of $500 or up to one month’s rent based on screening results (per unit). At move-in and throughout the lease, residents are responsible for base rent (amount based on unit selected), usage-based water and sewer, usage-based electric/gas (paid directly to the provider), and Renters Insurance (amount varies by coverage and paid directly to the insurance provider).

Neighborhood

Use the map to explore the neighborhood and see how it matches your interests.

1555 VFW Parkway, West Roxbury, MA 02132
Loading content, please wait...
Loading...

Contact information

Property managed by: Willow Bridge RentCafe CRM
 Company

Call leasing office: (844) 967-4094

Property office hours:
Today 9:00AM-5:00PM
  • Monday 9:00AM-6:00PM
  • Tuesday 9:00AM-6:00PM
  • Wednesday 9:00AM-6:00PM
  • Thursday 9:00AM-6:00PM
  • Friday 9:00AM-5:00PM
  • Saturday 10:00AM-5:00PM


Frequently asked questions

When were prices and availability for this property last updated?

Prices and availability for this property were last updated Today.

What floorplans are available?

The following floorplans are available: 1-bedroom apartments from $2,483 and 2-bedrooms apartments from $3,333.

What are the most popular nearby apartments?

The most popular nearby apartments are: Parkway Apartments, MetroMark, The Indie and 113 Sherwood Street.

How many units are available?

Currently, Parkway Apartments has 16 available units.

What neighborhood is Parkway Apartments in?

Parkway Apartments is located in the West Boston neighborhood.

What are the business hours?

The business hours are:

  • Monday 9:00AM-6:00PM
  • Tuesday 9:00AM-6:00PM
  • Wednesday 9:00AM-6:00PM
  • Thursday 9:00AM-6:00PM
  • Friday 9:00AM-5:00PM
  • Saturday 10:00AM-5:00PM