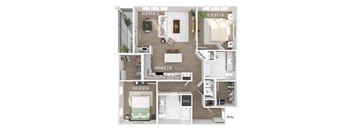
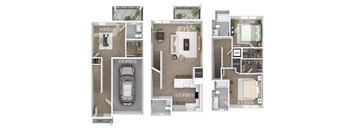
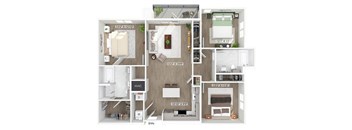
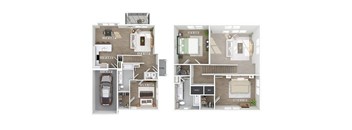
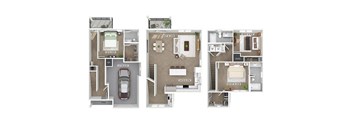
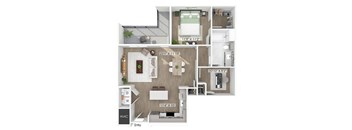
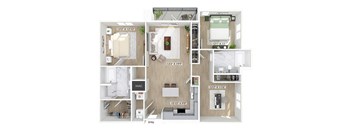
Total monthly cost $2,195 - $7,248
Beds Studio-3 Beds
Baths 1-2.5

The Penstone Apartments & Townhomes

1000 Dempsey St., South Walpole, MA

Schedule a tour

Select a date to start scheduling a tour.
Loading...

Floor plans

Updated today
This listing displays total monthly cost, which is the base rent including recurring monthly fees and costs as provided by the property. It does not include application fees, variable costs, and optional charges such as application fees, utility costs, pet charges, etc.
Studio floor plan at The Penstone Apartments and Townhomes in South Walpole MA
S1
Studio / 1 Bath / 539 Sqft
$2,425 - $2,431
Unit Total monthly cost Availability
4107L $2,425 - $2,431 Now
View
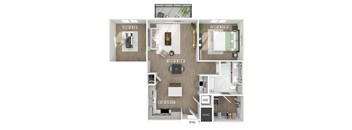
One bedroom floor plan at The Penstone Apartments and Townhomes in South Walpole MA
A1
1 Bed / 1 Bath / 735 Sqft
$2,569 - $3,340
Unit Total monthly cost Availability
5507L $2,694 - $3,253 Now
View
5307L $2,644 - $3,193 Now
View
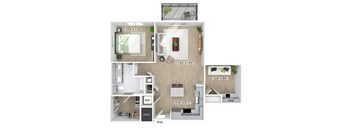
One bedroom floor plan at The Penstone Apartments and Townhomes in South Walpole MA
A2
1 Bed / 1 Bath / 846 Sqft
$2,887 - $3,516
Unit Total monthly cost Availability
5211L $2,887 - $3,486 Now
View
2507D $2,912 - $3,516 Now
View
One bedroom floor plan at The Penstone Apartments and Townhomes in South Walpole MA
A4D
1 Bed / 1 Bath / 958 Sqft
$3,245 - $3,919
Unit Total monthly cost Availability
4206L $3,245 - $3,919 Now
View
One bedroom floor plan at The Penstone Apartments and Townhomes in South Walpole MA
A5D
1 Bed / 1 Bath / 985 Sqft
$3,365 - $4,172
Unit Total monthly cost Availability
2304D $3,365 - $4,064 Now
View
2404D $3,365 - $4,064 Now
View
One bedroom floor plan at The Penstone Apartments and Townhomes in South Walpole MA
A6D
1 Bed / 1 Bath / 985 Sqft
$3,215 - $4,008
Unit Total monthly cost Availability
5108L $3,215 - $3,882 Now
View
2406D $3,240 - $4,008 Dec 8
View
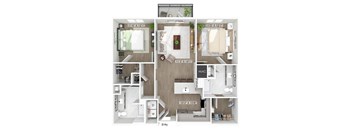
Two bedroom floor plan at The Penstone Apartments and Townhomes in South Walpole MA
B1
2 Beds / 2 Baths / 1,067 Sqft
$3,640 - $4,536
Unit Total monthly cost Availability
4411L $3,690 - $4,536 Now
View
4311L $3,640 - $4,475 Now
View
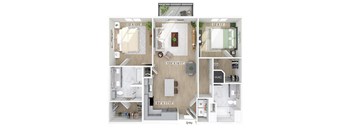
Two bedroom floor plan at The Penstone Apartments and Townhomes in South Walpole MA
B2
2 Beds / 2 Baths / 1,137 - 1,228 Sqft
$3,768 - $4,848
Unit Total monthly cost Availability
4412L $3,893 - $4,786 Now
View
5410L $3,818 - $4,694 Now
View
3D tour
Two bedroom floor plan at The Penstone Apartments and Townhomes in South Walpole MA
B3
2 Beds / 2 Baths / 1,263 Sqft
$4,087 - $5,117
Unit Total monthly cost Availability
5315L $4,112 - $5,055 Now
View
5102L $4,087 - $5,025 Now
View
Two bedroom floor plan at The Penstone Apartments and Townhomes in South Walpole MA
B5TH
2 Beds / 2.5 Baths / 1,680 Sqft
$4,775 - $5,901
Unit Total monthly cost Availability
0202D $4,775 - $5,871 Now
View
0205L $4,800 - $5,901 Now
View
Three bedroom floor plan at The Penstone Apartments and Townhomes in South Walpole MA
C1
3 Beds / 2 Baths / 1,333 Sqft
$4,534 - $5,662
Unit Total monthly cost Availability
4202L $4,559 - $5,601 Now
View
4113L $4,534 - $5,570 Now
View
Three bedroom floor plan at The Penstone Apartments and Townhomes in South Walpole MA
C2TH
3 Beds / 2 Baths / 1,553 Sqft
$5,675 - $7,021
Unit Total monthly cost Availability
0404D $5,675 - $6,972 Now
View
0604D $5,675 - $6,972 Now
View
Three bedroom floor plan at The Penstone Apartments and Townhomes in South Walpole MA
C3TH
3 Beds / 2.5 Baths / 1,913 Sqft
$5,900 - $7,248
Unit Total monthly cost Availability
0704D $5,900 - $7,248 Now
View
0301D $5,900 - $7,248 Now
View
One bedroom floor plan at The Penstone Apartments and Townhomes in South Walpole MA
A3D
1 Bed / 1 Bath / 939 Sqft
$3,190 - $3,913
Unit Total monthly cost Availability
2512D $3,240 - $3,913 Nov 16
View
2312D $3,190 - $3,852 Nov 17
View
A table lists income limits for different household sizes ranging from one to eight people.
A1 – 40B Moderate Income Housing Program
1 Bed / 1 Bath / 735 Sqft
$2,195

Check for available units

Contact us
A table lists income limits for different household sizes ranging from one to eight people.
A2 – 40B Moderate Income Housing Program
1 Bed / 1 Bath / 846 Sqft
$2,297

Check for available units

Contact us
A table lists income limits for different household sizes ranging from one to eight people.
A3D – 40B Moderate Income Housing Program
1 Bed / 1 Bath / 939 Sqft
Ask for pricing

Check for available units

Contact us
A table lists income limits for different household sizes ranging from one to eight people.
A4D – 40B Moderate Income Housing Program
1 Bed / 1 Bath / 958 Sqft
Ask for pricing

Check for available units

Contact us
A table lists income limits for different household sizes ranging from one to eight people.
A5D – 40B Moderate Income Housing Program
1 Bed / 1 Bath / 985 Sqft
Ask for pricing

Check for available units

Contact us
A table lists income limits for different household sizes ranging from one to eight people.
A6D – 40B Moderate Income Housing Program
1 Bed / 1 Bath / 985 Sqft
Ask for pricing

Check for available units

Contact us
Two bedroom floor plan at The Penstone Apartments and Townhomes in South Walpole MA
B4D
2 Beds / 2 Baths / 1,333 Sqft
Ask for pricing

Check for available units

Contact us
A table lists income limits for different household sizes ranging from one to eight people.
B2 – 40B Moderate Income Housing Program
2 Beds / 2 Baths / 1,137 Sqft
$2,708

Check for available units

Contact us
A table lists income limits for different household sizes ranging from one to eight people.
B1 – 40B Moderate Income Housing Program
2 Beds / 2 Baths / 1,067 Sqft
$2,708

Check for available units

Contact us
A table lists income limits for different household sizes ranging from one to eight people.
B3 – 40B Moderate Income Housing Program
2 Beds / 2 Baths / 1,263 Sqft
$2,708

Check for available units

Contact us
A table lists income limits for different household sizes ranging from one to eight people.
B5TH – 40B Moderate Income Housing Program
2 Beds / 2.5 Baths / 1,680 Sqft
Ask for pricing

Check for available units

Contact us

What makes this property special?

The apartments pair wood-style flooring, quartz counters, and stainless steel appliances with details like a kitchen island, pantry, and under-cabinet lighting. Community spaces include a heated pool and spa, fitness center, coworking lounge, game room, dog parks, and a wooded trail.

Policies

Security deposit $500

There may be additional unit-specific fees. Please select a unit and move-in date here.

Monthly pet rent $50

Pet limit 2 allowed. We also welcome your domestic pet if it is a bird or fish with written approval from our on-site management team. No reptiles or exotic animals, please. Fish tanks are not to exceed 55 gallons.

View more
Monthly pet rent $75

Pet limit 2 allowed. Breed restrictions apply.

View more
PET RENT:  $50 per month per cat $75 per month per dog (maximum 2 pets allowed)  Pet Overview:  Dogs and cats, including puppies and kittens under one (1) year old, are welcome at our community. All pet residents must have their health check and shots by six (6) months of age. A signed animal addendum is required to be on file at our leasing office. A maximum of two (2) pets is allowed.  We also welcome your domestic pet if it is a bird or fish, with written approval from our on-site management team. No reptiles or exotic animals, please. Fish tanks are not to exceed 55 gallons.   Additional Details:  We use a third-party service to ensure all applicants and residents understand and adhere to our pet policies. All applicants must complete a Pet, No Pet, or Assistance Animal profile with our third-party service.  Support Animals:  If the animal is an emotional support animal, pet deposits are not necessary, and breed restrictions do not apply. A signed letter from a qualified professional, meeting the company’s standards for reasonable accommodation regarding emotional support animals, along with proof of current rabies vaccinations and licenses (if applicable by law), is required.   Service Animals:  If the animal is a service animal, pet deposits are not necessary, and breed restrictions do not apply. If your disability and the work performed by the animal are not readily apparent, you may be asked to confirm that the service animal is required and asked to describe the work or tasks the service animal is trained to perform. Proof of current rabies vaccinations and licenses (if applicable by law) is required.  Breed Restrictions:  We will accept all breeds of dogs, except the following or any combination of mixed breeds that contain any of the following: Akita, Alaskan Malamute, Chow, Doberman Pinscher, German Shepherd, Great Dane, Husky, Pit Bull Terriers*, Rottweiler, Saint Bernard, and wolf-dog hybrids. We reserve the right to add additional restricted breeds at any time.   *This includes all Pit Bull breeds: American Pit Bull Terriers, American or Irish Staffordshire Terriers, Bull Terriers, Pit Bulls, American Bull Dogs, Pit Bull Bordeaux, and Fila Brasileiro. View more

The fees are estimates and actual amounts may vary. Pricing and availability are subject to change. For details, contact the property.

Cost calculator

See initial one-time fees and calculate total monthly cost based on different lease options. 

View more
Rent specials

1 MONTH FREE ON SELECT HOMES! Restrictions Apply. Offers vary by floor plan.

Check details

Amenities

*In select homes.

Apartment amenities

  • Black Macadamia Design Package
  • Gold Mist Design Package
  • Modern Townhome Design Package*
  • Stainless Steel Appliances
  • Quartz Countertops
  • Tile Backsplash
  • Dual Sink Vanity*
  • Under Cabinet Lighting
  • Wood-Style Plank Flooring
  • Kitchen Pantry*
  • Kitchen Island*
  • Programmable Thermostat
  • Full-Sized Stackable Washer and Dryer*
  • Lighted Ceiling Fans in Living and Bedroom Areas
  • Dedicated Dining Room Space*
  • Built-in Bookshelves*
  • Built-in Desk*
  • Linen Closet*
  • Soaker-Style Bathtub with Ceramic Tile Surround
  • Stand-up Shower with Glass Enclosure*
  • Electronic Controlled Access Entry System
  • Looking for a Furnished Apartment? Click here for Furniture Rentals and Savings

Community amenities

  • Two Story Fitness Center
  • Heated Resort-Style Pool and Spa
  • Social Lounge
  • Coworking Lounge
  • Private Conference Room
  • Game Room
  • Pickleball Court
  • HD Golf Simulator
  • Cornhole
  • Fire Pit
  • Grilling Station
  • Courtyard with Outdoor Seating and Ping Pong
  • Central Multimedia Courtyard Cabana
  • 2 Dog Parks
  • Pet Spa
  • On-Site Car Wash
  • Bicycle Storage and Repair Station
  • Wooded Trail Surrounding the Community
  • 24-Hour Package Lockers
  • Pet Friendly: Puppies and Kittens Welcome
  • Share the Air: Smoke-Free Community

Services

We prioritize your convenience with Renter Essentials that help you move in easily and live comfortably at The Penstone Apartments & Townhomes.

  • Flex rent payments
  • Renters insurance

3D tours

Loading content, please wait...

Ratings and reviews

4.0 Company rating
75 Reviews
Parking 4.0
Noise 4.0
Location 4.5
Value 4.0
Maintenance 4.0
Staff 4.0
Amenities 4.0
Ratings based on reviews from other properties managed by Fairfield Residential.

Building details

14 buildings in the community 268 apartments in the community 2 - 5 stories per building Building constructed in 2026

Property description


As part of your Better Living experience, we believe in clear, upfront pricing—with no surprises. Please review the full fee breakdown in the document below. Full Fee Breakdown. *Pricing and availability are subject to change. **SQFT listed is an approximate value for each unit. ***Floor plan image is an approximate representation; layouts and features may vary by location.

Neighborhood

A laid-back, south-side neighborhood with a bit of everything—from big box shops and cafés to plenty of parks and play spaces, with places like Bass Pro Shops and Memorial Park. • Papa Gino's and Starbucks keep food options casual, with familiar spots for pizza or coffee breaks. • The concentration of parks—Memorial Park, Cocasset River Park, and Murray's Brook Conservation Area—means lots of green space for walks or weekend downtime. • CVS Pharmacy, Brigham and Women's, and Norwood Urgent Care
1000 Dempsey St., South Walpole, MA 02071
Loading content, please wait...
Loading...

Contact information

Property managed by: Fairfield Residential

Call leasing office: (833) 749-0909

Property office hours:
Today 10:00AM-6:00PM
  • Monday 10:00AM-6:00PM
  • Tuesday 10:00AM-6:00PM
  • Wednesday 11:00AM-6:00PM
  • Thursday 10:00AM-6:00PM
  • Friday 10:00AM-6:00PM
  • Saturday 10:00AM-5:00PM
  • Sunday 12:00PM-5:00PM


Frequently asked questions

When were prices and availability for this property last updated?

Prices and availability for this property were last updated Today.

What floorplans are available?

The following floorplans are available: studio apartments from $2,425, 1-bedroom apartments from $2,195, 2-bedrooms apartments from $2,708 and 3-bedrooms apartments from $4,534.

What are the most popular nearby apartments?
What are the business hours?

The business hours are:

  • Monday 10:00AM-6:00PM
  • Tuesday 10:00AM-6:00PM
  • Wednesday 11:00AM-6:00PM
  • Thursday 10:00AM-6:00PM
  • Friday 10:00AM-6:00PM
  • Saturday 10:00AM-5:00PM
  • Sunday 12:00PM-5:00PM