


One Beachmont
Schedule a tour
Floor plans
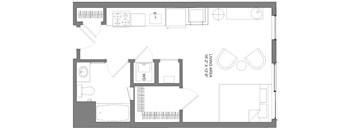

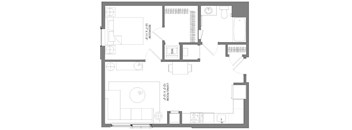

| Unit | Base rent | Availability | |
|---|---|---|---|
| 624 | $2,776 | Now |

| Unit | Base rent | Availability | |
|---|---|---|---|
| 501 | $2,984 | Now |


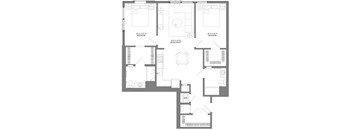
| Unit | Base rent | Availability | |
|---|---|---|---|
| 619 | $3,414 | Now |
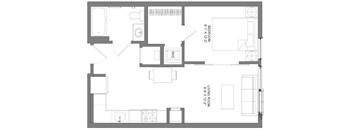
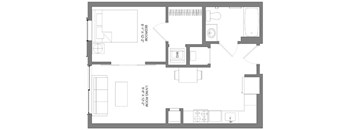
| Unit | Base rent | Availability | |
|---|---|---|---|
| 637 | $2,734 | Oct 26 |

| Unit | Base rent | Availability | |
|---|---|---|---|
| 311 | Ask for pricing | Dec 4 |

| Unit | Base rent | Availability | |
|---|---|---|---|
| 521 | $3,578 | Nov 10 |

Check for available units
Contact us
Check for available units
Contact us
Check for available units
Contact us
Check for available units
Contact us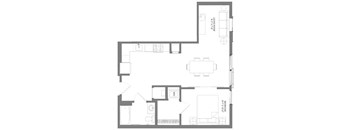
Check for available units
Contact us
Check for available units
Contact us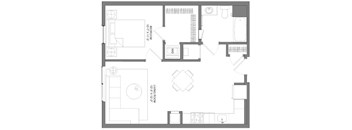
Check for available units
Contact us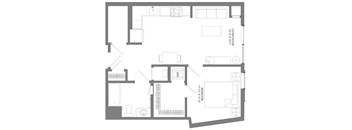
Check for available units
Contact us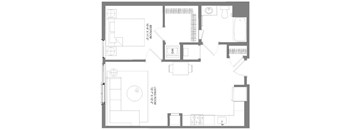
Check for available units
Contact us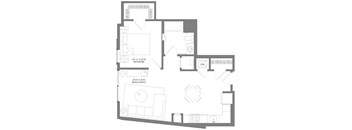
Check for available units
Contact us
Check for available units
Contact us
Check for available units
Contact us
Check for available units
Contact us
Check for available units
Contact usPolicies
Pets allowed. We welcome up to 2 pets per home. Additional Pet Rent apply. Speak with a leasing professional to learn more. Breed restrictions may apply (Restricted Breeds: Pit Bull Terrier/Staffordshire Terriers, Rottweilers, Doberman Pinschers, Chows, Presa Canarios, Akitas, Alaskan Malamutes, Wolf Hybrid)Cats allowed.Dogs allowed.
View moreThe fees are estimates and actual amounts may vary. Pricing and availability are subject to change. For details, contact the property.
Get up to 2 MONTHS FREE base rent on select apartments + an additional one-time $1,000 off for select apts! Min. lease terms apply. Other cots excl. Offers vary by floor plan.
Check detailsAmenities
Apartment amenities
- Air Conditioner
- Quarz countertops in concrete-style finish
- Stainless steel Energy Star appliances
- Wide plank wood-like flooring
- Custom texture kitchen cabinets
- Herringbone tiled kitchen backsplashes
- Dimmable ceiling lighting throughout kitchen and living
- Back-lit bathroom vanity mirror
- Views of Revere Beach *
- NEST thermostats
- Private washer/dryer
- Walk-in closets
- ADA Accessible
Community amenities
- Availability 24 Hours
- Outdoor pool with cabana and lounging area
- Rooftop deck/lounge with ocean and city views
- On-site dog park and turf pet run area
- Turf lawn and grilling stations
- Clubroom entertainment area with bar
- Garage parking available
- Outdoor fitness area
- Indoor lounge with refreshment center
- Co-working space with Wi-Fi, printer and coffee bar
- Electric car charging station
- Community building events
- Bike wash and workshop
- Amazon Hub locker
- Tide cleaner lockers
- Fetch: Our doggie daycare on-site
- Full service doggie daycare!
- Drop off for the day, or an overnight stay
- Dog grooming services available
- Professional dogwalking with pickup/dropoff at your door
- 3 hour playdates
- Overnight care available!
- Kitty care including food & water refill, litter cleaning!
- Business Center
3D tours
Property description
Introducing Total Monthly Leasing Price Planning your budget is essential, and we’re here to make it simpler. Our Total Monthly Leasing Price reflects all fixed, mandatory fees alongside your base rent, giving you a complete picture of your monthly costs. To customize your Total Monthly Leasing Price and plan with confidence, use our Calculate My Costs tool found within the Map view. We’ve also provided a list of all potential fees you may encounter as a resident which can be found at the bottom of the page. Transparency meets convenience—so you can focus on finding the perfect home. * Total Monthly Leasing Price includes base rent, all monthly mandatory and any user-selected optional fees. Excludes variable, usage-based, and required charges due at or prior to move-in or at move-out. Security Deposit may change based on screening results, but total will not exceed legal maximums. Some items may be taxed under applicable law. Some fees may not apply to rental homes subject to an affordable program. All fees are subject to application and/or lease terms. Prices and availability subject to change. Resident is responsible for damages beyond ordinary wear and tear. Resident may need to maintain insurance and to activate and maintain utility services, including but not limited to electricity, water, gas, and internet, per the lease. Additional fees may apply as detailed in the application and/or lease agreement, which can be requested prior to applying. Floor plans are artist’s rendering. All dimensions are approximate. Actual product and specifications may vary in dimension or detail. Not all features are available in every rental home. Please see a representative for details. To make things simple and clear, we’ve put together a list of potential fees you might encounter as a current or future resident. This way, you can easily see what your initial and monthly costs might be in addition to base rent.
Neighborhood
Use the map to explore the neighborhood and see how it matches your interests.
Contact information
- Monday 9:00AM-6:00PM
- Tuesday 9:00AM-6:00PM
- Wednesday 9:00AM-6:00PM
- Thursday 9:00AM-6:00PM
- Friday 9:00AM-6:00PM
- Saturday 10:00AM-5:00PM
- Sunday 1:00PM-5:00PM