Base rent $1,598 - $3,182
Beds 1-3 Beds
Baths 1-2

Satori Olathe

12100 S. Pflumm Road, Olathe, KS

Schedule a tour

Select a date to start scheduling a tour.
Loading...

Floor plans

Updated today
This listing displays base rent, which is the rent provided by the property and may not include recurring monthly fees and costs. Contact the property for more information. It does not include application fees, variable costs, and optional charges such as application fees, utility costs, pet charges, etc.
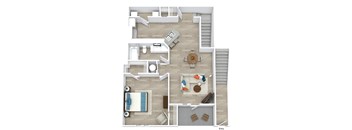
Satori Olathe Apartments in Kansas 1 Bedroom Floor Plan
A2 Lower
1 Bed / 1 Bath / 823 Sqft
$1,598 - $1,939
Unit Base rent Availability
09110 $1,598 - $1,916 Now
View
15110 $1,607 - $1,939 Aug 6
View
a stylized floor plan of a house with a car and a bedroom and living
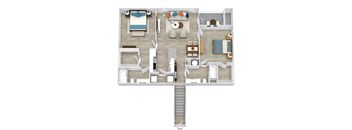
B2 Large Upper w Garage
2 Beds / 2 Baths / 1,282 Sqft
$2,189 - $2,592
Unit Base rent Availability
16101 $2,189 - $2,592 Now
View
19107 $2,189 - $2,592 Now
View
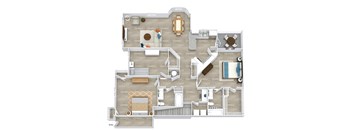
Satori Olathe Apartments in Kansas 3 Bedroom Floor Plan
C1 Upper w Garage
3 Beds / 2 Baths / 1,585 Sqft
$2,651 - $3,182
Unit Base rent Availability
16106 $2,651 - $3,151 Now
View
01106 $2,671 - $3,173 Now
View
Satori Olathe Apartments in Kansas 1 Bedroom Floor Plan
A1 Upper w Garage
1 Bed / 1 Bath / 814 Sqft
$1,601 - $1,922
Unit Base rent Availability
21109 $1,601 - $1,922 Aug 7
View
Satori Olathe Apartments in Kansas 1 Bedroom Floor Plan
A3 Upper w Garage
1 Bed / 1 Bath / 953 Sqft
$1,705 - $2,059
Unit Base rent Availability
07110 $1,705 - $2,036 Jul 10
View
08108 $1,714 - $2,059 Aug 16
View
Satori Olathe Apartments in Kansas 2 Bedroom Floor Plan
B2 Lower
2 Beds / 2 Baths / 1,098 Sqft
$1,848 - $2,226
Unit Base rent Availability
09114 $1,848 - $2,226 Aug 21
View
15114 $1,856 - $2,226 Oct 7
View
Satori Olathe Apartments in Kansas 2 Bedroom Floor Plan
B1 Upper
2 Beds / 2 Baths / 1,125 Sqft
$1,904 - $2,325
Unit Base rent Availability
20111 $1,904 - $2,325 Sep 5
View
Satori Olathe Apartments in Kansas 2 Bedroom Floor Plan
B2 Upper
2 Beds / 2 Baths / 1,151 Sqft
$1,885 - $2,303
Unit Base rent Availability
15101 $1,885 - $2,303 Sep 6
View
Satori Olathe Apartments in Kansas 2 Bedroom Floor Plan
B2 Upper w Garage
2 Beds / 2 Baths / 1,151 Sqft
$2,161 - $2,616
Unit Base rent Availability
11107 $2,161 - $2,616 Sep 6
View
Satori Olathe Apartments in Kansas 2 Bedroom Floor Plan
B3 Lower
2 Beds / 2 Baths / 1,326 Sqft
$2,058 - $2,485
Unit Base rent Availability
09103 $2,058 - $2,485 Jul 24
View
20103 $2,066 - $2,485 Aug 7
View
Satori Olathe Apartments in Kansas 2 Bedroom Floor Plan
B3 Lower w Garage
2 Beds / 2 Baths / 1,326 Sqft
$2,310 - $2,737
Unit Base rent Availability
16103 $2,310 - $2,737 Jul 16
View
Satori Olathe Apartments in Kansas 3 Bedroom Floor Plan
C1 Upper
3 Beds / 2 Baths / 1,590 Sqft
$2,474 - $2,991
Unit Base rent Availability
15106 $2,474 - $2,991 Jul 28
View

Policies

Application fees $65

There may be additional unit-specific fees. Please select a unit and move-in date here.

One-time pet fees $500

Monthly pet rent $30

Breed restrictions apply, please contact for details.

View more

The fees are estimates and actual amounts may vary. Pricing and availability are subject to change. For details, contact the property.

Cost calculator

See initial one-time fees and calculate total monthly cost based on different lease options. 

View more

Amenities

Apartment amenities

  • Private Ground-Level Entry
  • Dedicated Laundry Rooms*
  • Private Balconies
  • Wood-Style Plank Flooring
  • Designer Kitchens with Wine Racks, Subway Tile Backsplash, and Pendant Lighting
  • SmartHome Technology with Power-Saving Programmable Thermostats & Early Leak Detection
  • Granite Countertops
  • Programmable Intrusion Alarm
  • Stainless Steel Appliances
  • Walk-In Closets
  • Ceiling Fans
  • Large Soaking Tubs*
  • Nine-Foot Ceilings
  • Venetian Blinds
  • Attached Garages*
  • Keyless Smart Locks
  • Double Pane Windows
  • Furnished Options through CORT Furniture
  • Linen closets*
  • Eat at Bar*
  • Pantry*
  • Farmhouse sinks
  • Coat Closet*

Community amenities

  • Clubhouse Cafe
  • Resident Lounge and Billiards Room with game collection
  • Resident Business Center and Workstations
  • 24-Hour Fitness Center with Cardio Equipment and Strength Training Zone
  • Resort-Style Swimming Pool with Tanning Ledge and In-Water Loungers
  • Cabanas with Ample Poolside & Shaded Seating
  • Off-Leash Fenced-In Bark Park with Water Fountain & Agility Courses
  • Community Wi-Fi Available
  • On-Site Management
  • On-Site Maintenance with 24-Hour Emergency Service
  • Indoor Package Room with Parcel Lockers
  • Covered Mail Station with Drive-Up Access
  • Outdoor Grilling Station & Dining Area
  • Reserved Parking Available
  • Garage Parking Available*
  • Ample Off-Street Guest Parking
  • Car Care Center
  • Online Resident Services
  • BILT Rewards
  • Community Clubhouse with 24-Hour Controlled Access
  • Courtesy Officer
  • Resident Puzzle Exchange
  • Monthly Resident Activities
  • Gift-Wrap Station
*Amenities may vary and are subject to change at any time

Services

We prioritize your convenience with Renter Essentials that help you move in easily and live comfortably at Satori Olathe.

  • Flex rent payments

Ratings and reviews

5.0 Exceptional
1 Review
Parking 5.0
Amenities 5.0
Maintenance 5.0
Staff 5.0
Value 5.0
Location 5.0
Noise 4.0
Anonymous Verified Resident
May 13, 2026

Lived here three years and have enjoyed it.


Building details

23 buildings in the community 240 apartments in the community 2 - 3 stories per building Building constructed in 2020

Property description

Satori Olathe brings together contemporary design, everyday comfort, and a sense of calm you can feel the moment you arrive. Our one, two, and three bedroom apartment homes feature open, thoughtfully designed spaces, modern finishes, and access to elevated community amenities—all in a location that keeps you connected while feeling just far enough away.Enjoy a lifestyle centered around...
Satori Olathe brings together contemporary design, everyday comfort, and a sense of calm you can feel the moment you arrive. Our one, two, and three bedroom apartment homes feature open, thoughtfully designed spaces, modern finishes, and access to elevated community amenities—all in a location that keeps you connected while feeling just far enough away.Enjoy a lifestyle centered around convenience and ease, with inviting spaces designed for relaxation, wellness, and connection. Ideally situated near local shopping, dining, and major thoroughfares, Satori Olathe places everything you need within reach while offering a retreat you’ll love coming home to.
**Floor plans are an artist’s interpretation. All dimensions are approximate. Actual product and specifications may vary in dimension or detail. Not all features are available in every apartment. Prices and availability are subject to change. Please call our leasing office for details.

Neighborhood

Use the map to explore the neighborhood and see how it matches your interests.

12100 S. Pflumm Road, Olathe, KS 66062
Loading content, please wait...
Loading...

Contact information

Property managed by: Avenue5 Residential, LLC

Call leasing office: (844) 779-6719

Property office hours:
Today 10:00AM-6:00PM
  • Monday 10:00AM-6:00PM
  • Tuesday 10:00AM-6:00PM
  • Wednesday 10:00AM-6:00PM
  • Thursday 10:00AM-6:00PM
  • Friday 10:00AM-6:00PM
  • Saturday 10:00AM-5:00PM


Frequently asked questions

When were prices and availability for this property last updated?

Prices and availability for this property were last updated Today.

What floorplans are available?

The following floorplans are available: 1-bedroom apartments from $1,598, 2-bedrooms apartments from $1,848 and 3-bedrooms apartments from $2,474.

What are the most popular nearby apartments?

The most popular nearby apartments are: Satori Olathe, Cendana Olathe, Avignon Apartment Homes and PineCrest Townhomes.

What neighborhood is Satori Olathe in?

Satori Olathe is located in the Mahaffie - Westerfield neighborhood.

What are the business hours?

The business hours are:

  • Monday 10:00AM-6:00PM
  • Tuesday 10:00AM-6:00PM
  • Wednesday 10:00AM-6:00PM
  • Thursday 10:00AM-6:00PM
  • Friday 10:00AM-6:00PM
  • Saturday 10:00AM-5:00PM