


The Falls
Schedule a tour
Floor plans
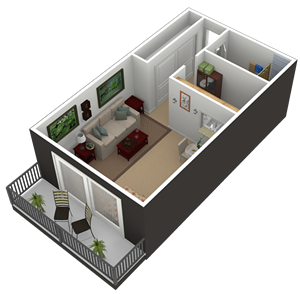&cropxunits=300&cropyunits=294&width=352&quality=90&height=130 "Studio 1 bathroom 3D floorplan with balcony")
.png?crop=(0,0,300,294)&cropxunits=300&cropyunits=294&width=352&quality=90&height=130 "One bedroom 1 bath 3D floorplan with balcony")
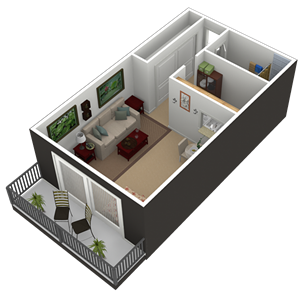&cropxunits=300&cropyunits=294&width=352&quality=90&height=130 "3D studio apartment with bedroom and balcony")
.png?crop=(0,0,300,294)&cropxunits=300&cropyunits=294&width=352&quality=90&height=130 "3D furnished studio apartment floor plan")
| Unit | Base rent | Availability | |
|---|---|---|---|
| 1022 | $745 - $753 | Now |
&cropxunits=300&cropyunits=297&width=352&quality=90&height=130 "Floor plan preview with overhead unit layout")
.png?width=352&quality=90&height=130 "One bed one bath floorplan")
.png?width=352&quality=90&height=130 "One bed one bathroom floorplan with balcony")
| Unit | Base rent | Availability | |
|---|---|---|---|
| 0233 | $931 - $1,267 | Dec 6 |
.png?width=352&quality=90&height=130 "Floor plans coming soon floorplan A")
.png?width=352&quality=90&height=130 "Floor plans coming soon floorplan E")
| Unit | Base rent | Availability | |
|---|---|---|---|
| 0356 | $1,179 - $1,598 | Nov 7 |
.png?width=352&quality=90&height=130 "2 bed 1 bath 3D floorplan")
| Unit | Base rent | Availability | |
|---|---|---|---|
| 0241 | $1,249 - $1,651 | Nov 22 |
Check for available units
Contact us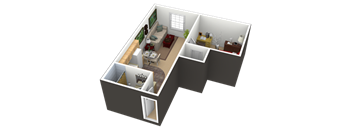
Check for available units
Contact us.png?width=352&quality=90&height=130 "Floor plans coming soon floorplan F")
Check for available units
Contact us.png?width=352&quality=90&height=130 "Floor plans coming soon floorplan C")
Check for available units
Contact us.png?width=352&quality=90&height=130 "2 bed one bath floorplan")
Check for available units
Contact usPolicies
There may be additional unit-specific fees. Please select a unit and move-in date here.
The fees are estimates and actual amounts may vary. Pricing and availability are subject to change. For details, contact the property.
See initial one-time fees and calculate total monthly cost based on different lease options.
View moreWe're Offering 1/2 Month Free on Select Apartments for Immediate Move-in! Restrictions apply, contact us for details. Enjoy renovated apartment homes, a sparkling swimming pool, pet-friendly living, and a 24-hour fitness center, all backed by Nolan Living, recognized by J Turner Research as a Top 25 Management Company for Online Reputation in Division IV for two years in a row. Contact our leasing team today for details, availability, and to schedule your tour! Offers vary by floor plan.
Check detailsAmenities
Apartment amenities
- Complete Appliance Package
- Updated Interiors*
- Private Patios & Balconies
- Ample Closet Space
- Storage Spaces
- Vanity in Bathrooms
- *in select apartments
Community amenities
- Carports & Garages Available
- 24-Hour Fitness Center
- Newly Upgraded Cyber Café
- Monthly Resident Activities
- Sparkling Swimming Pool with 45' Waterfall
- On-Site Laundry Facilities
- Gourmet Coffee Café
- Sand Volleyball Court
- Key-Controlled Access
- On-Site Management
- Outdoor Kitchen
- Package Friendly
- Vending Machines
- Additional Storage Available
- Preferred Employer Program
We prioritize your convenience with Renter Essentials that help you move in easily and live comfortably at The Falls.
- Flex rent payments
3D tours
Building details
Property description
Explore studio and 1- & 2-bedroom apartments in Mission, KS, with layouts ranging from 400 to 1,100 square feet. Studio and one-bedroom plans include one bathroom, while two-bedroom options include one or two bathrooms. *Pricing and availability are subject to change at any time. Rent is based on a monthly frequency. Additional fees may apply, including but not limited to PDLW, trash, pest control, water/sewer, pet fees, pet rent, parking, technology fee, one-time charges, and administrative or set-up fees. Prices and special offers are valid for new residents only. Please contact the leasing office for current details. **Floor plans are artist’s renderings. All dimensions are approximate. Actual product and specifications may vary in dimension or detail. Not all features are available in every apartment. Furnishings and finishes may vary. Please see a leasing representative for full details. We are an Equal Housing Opportunity provider. We do not discriminate on the basis of race, color, religion, national origin, sex (including gender identity and sexual orientation), disability, familial status, or any other protected class under applicable federal, state, or local law. All housing is made available on an equal opportunity basis. Find Your Floor Plan The Falls offers several layouts with private patios or balconies, appliance packages, closet space, storage, and bathroom vanities. Select Mission, Kansas apartments feature updated interiors, and select floor plans have household income limits and eligibility requirements. Studio Apartments Studio floor plans range from 400 to 600 square feet with one bathroom. Multiple layouts provide options for renters who prefer a more compact space, and select studio floor plans have income limits. One-Bedroom Apartments One-bedroom layouts range from 479 to 885 square feet with one bathroom. Available floor plan designs vary in size while maintaining the community's core apartment features. Two-Bedroom Apartments Two-bedroom floor plans range from 618 to 1,100 square feet and offer either one or two bathrooms. The larger layouts add space while staying in the two-bedroom category. Browse the floor plans and contact The Falls to schedule a tour of a studio, one-, or two-bedroom apartment.
Neighborhood
Use the map to explore the neighborhood and see how it matches your interests.
Contact information
&cropxunits=300&cropyunits=61&width=75&quality=90 "Logo")
- Monday 9:00AM-6:00PM
- Tuesday 9:00AM-6:00PM
- Wednesday 9:00AM-6:00PM
- Thursday 9:00AM-6:00PM
- Friday 9:00AM-6:00PM
- Saturday 10:00AM-5:00PM