
.png?width=550&quality=80&height=450&mode=crop "Corner kitchen with stainless steel appliances")


Base rent
$1,068 - $1,299
Beds
1-2 Beds
Baths
1-2
Oak Lake At Crooked Creek
3855 Oak Lake Circle,
Indianapolis, IN
Schedule a tour
Select a date to start scheduling a tour.
Loading...
Floor plans
Updated 5 days ago
This listing displays base rent, which is the rent provided by the property and may not include recurring monthly fees and costs. Contact the property for more information.
It does not include application fees, variable costs, and optional charges such as application fees, utility costs, pet charges, etc.
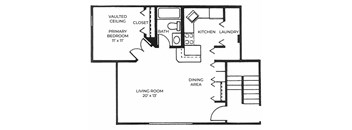
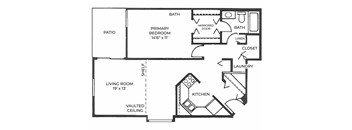
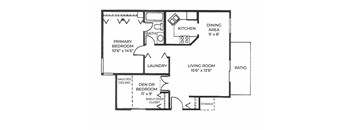
| Unit | Base rent | Availability | |
|---|---|---|---|
| 3805A | $1,249 | Now |
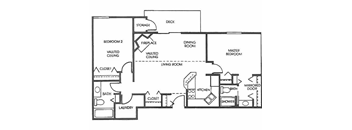
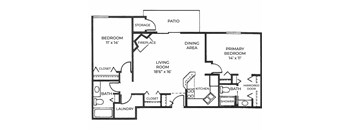
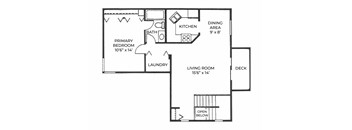
| Unit | Base rent | Availability | |
|---|---|---|---|
| 3804E | $1,188 | Nov 13 |
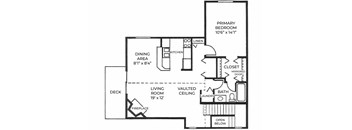
Pin Oak
1 Bed
/ 1 Bath
/ 761 Sqft
Check for available units
Contact us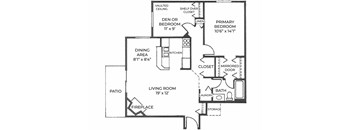
Pine View
2 Beds
/ 1 Bath
/ 910 Sqft
Check for available units
Contact usWhat makes this property special?
Apartments feature air conditioning, stainless steel appliances, a dishwasher, a microwave, and
washer and dryer hookups. Select layouts add high ceilings, large closets, and a patio or balcony, with furniture packages available. Residents also have a pool, sundeck, clubhouse, courtyard, and package receiving.
Show more
Show less
Policies
Application fees
$50
There may be additional unit-specific fees. Please select a unit and move-in date here.
One-time pet fees
$150
Security pet deposit
$150
Monthly pet rent
$35
Max weight 50 lb each. Pet limit 2 allowed. Breed restrictions apply.
View moreThe fees are estimates and actual amounts may vary. Pricing and availability are subject to change. For details, contact the property.
Rent specials
$1000 off move in special! Contact us for details! Offers vary by floor plan.
Check detailsAmenities
Apartment amenities
- Ceiling Fan
- W/D Hookup
- Patio/Balcony
- Beautiful Landscaping
- Large Closets
- Microwave
- High Ceilings
- Dishwasher
- Stainless Steel Appliances
- Partner with CORT Furniture to Furnish
- Air Conditioner
Community amenities
- Package Receiving
- Courtyard
- Carport
- Off Street Parking
- On-Site Maintenance
- On-Site Management
- Clubhouse
- Pool
- Sundeck
Courtyards, Water Views, and Everyday Conveniences
From a morning stop at the coffee bar to an afternoon at the pool, the shared spaces here cover the routines of a typical week.
Swimming Pool and Sundeck
Summer afternoons start at the swimming pool, where a sundeck offers room to stretch out with a book between swims. It is one of the most-used amenities on the property. When you want open water, Eagle Creek Park and its reservoir on the Indianapolis northwest side are a short drive southwest.
Clubhouse, Gathering Room, and Coffee Bar
The clubhouse hosts resident events and serves as the social hub of the community. The gathering room offers space to relax, and the coffee bar makes an easy stop on the way to work. On-site management and maintenance staff are close at hand, and package receiving adds everyday convenience.
Inside Your Apartment
Kitchens come equipped with stainless steel appliances, a dishwasher, and a microwave. Large closets, ceiling fan hookups, air conditioning, and washer and dryer hookups cover daily comfort, while a private patio or balcony gives each home its own outdoor space. Select apartments also feature vaulted ceilings and wood-burning fireplaces.
Pet-Friendly Living
Dogs can stretch their legs at the community pet run, and the leasing office keeps treats on hand for four-legged visitors. Up to two pets are welcome per home, each up to 50 pounds, with breed restrictions.
Contact the leasing team to see the pool, pet run, and clubhouse for yourself.
Services
We prioritize your convenience with Renter Essentials that help you move in easily and live comfortably at Oak Lake At Crooked Creek.
- Security deposit assistance
- Renters insurance
Property description
Oak Lake at Crooked Creek offers one- and two-bedroom apartments in Indianapolis on wooded grounds arranged around a large lake and two ponds. The community sits just off 86th Street and Michigan Road in the Crooked Creek neighborhood on the city’s northwest side. Buildings are grouped around small courtyards, and each apartment opens through its own private entrance, giving the community a...
Oak Lake at Crooked Creek offers one- and two-bedroom apartments in Indianapolis on wooded grounds arranged around a large lake and two ponds. The community sits just off 86th Street and Michigan Road in the Crooked Creek neighborhood on the city’s northwest side. Buildings are grouped around small courtyards, and each apartment opens through its own private entrance, giving the community a quiet, residential feel just minutes from busy commercial corridors. Outdoor time centers on the swimming pool and sundeck, the community pet run, and peaceful lake and wooded views. The clubhouse hosts resident events, and the gathering room and coffee bar offer a relaxed spot to catch up with neighbors, while carport parking, package receiving, and on-site maintenance and management keep everyday errands simple. The community also partners with CORT Furniture for anyone who wants help furnishing a new apartment.
Oak Lake at Crooked Creek offers one- and two-bedroom Indianapolis apartments near 86th and Michigan, with eight floor plans ranging from 647 to 1,000 square feet. Homes open through private entrances, and select apartments feature vaulted ceilings and wood-burning fireplaces. Eight Layouts from 647 to 1,000 Square Feet Plan names such as Red Oak, Chestnut, and Pine View nod to the wooded setting outside your door. Compare the options below to find the size and number of bathrooms that suit your routine on the northwest side of Indianapolis. One-Bedroom Apartments One-bedroom apartments come in four layouts, each with one bathroom. The Canopy measures 647 square feet, the Pin Oak 761, the Buckeye 803, and the White Oak 823, so you can choose between a compact footprint and extra room for a home office. Two-Bedroom Apartments Two-bedroom apartments range from 861 to 1,000 square feet across four layouts. The Red Oak at 861 square feet and the Pine View at 910 square feet each include one bathroom, while the Chestnut and Autumn Leaf both measure 1,000 square feet and have two full bathrooms. Features That Come Home with You Stainless steel appliances, a dishwasher, and a microwave anchor the kitchens. Washer and dryer hookups, large closets, and a private patio or balcony add everyday practicality to each plan. If you would rather arrive ready to settle in, the community partners with CORT Furniture to help furnish your apartment. Air conditioning and ceiling fan hookups keep each layout comfortable through Indiana summers. Visit our leasing office and walk through the layout that fits your plans.
Oak Lake at Crooked Creek offers one- and two-bedroom Indianapolis apartments near 86th and Michigan, with eight floor plans ranging from 647 to 1,000 square feet. Homes open through private entrances, and select apartments feature vaulted ceilings and wood-burning fireplaces. Eight Layouts from 647 to 1,000 Square Feet Plan names such as Red Oak, Chestnut, and Pine View nod to the wooded setting outside your door. Compare the options below to find the size and number of bathrooms that suit your routine on the northwest side of Indianapolis. One-Bedroom Apartments One-bedroom apartments come in four layouts, each with one bathroom. The Canopy measures 647 square feet, the Pin Oak 761, the Buckeye 803, and the White Oak 823, so you can choose between a compact footprint and extra room for a home office. Two-Bedroom Apartments Two-bedroom apartments range from 861 to 1,000 square feet across four layouts. The Red Oak at 861 square feet and the Pine View at 910 square feet each include one bathroom, while the Chestnut and Autumn Leaf both measure 1,000 square feet and have two full bathrooms. Features That Come Home with You Stainless steel appliances, a dishwasher, and a microwave anchor the kitchens. Washer and dryer hookups, large closets, and a private patio or balcony add everyday practicality to each plan. If you would rather arrive ready to settle in, the community partners with CORT Furniture to help furnish your apartment. Air conditioning and ceiling fan hookups keep each layout comfortable through Indiana summers. Visit our leasing office and walk through the layout that fits your plans.
Neighborhood
A busy north-side area built around everyday errands and a big mix of food spots, with health care from Saint Vincent Indianapolis and shopping at Kohl's.
• Marshalls and Target bring a lot of the standard shops people look for in the neighborhood.
• Family routines are easy to build here, with Maria Montessori International Academy and Primrose School at Westclay both nearby.
• Studio Movie Grill College Park and Beef and Boards set up some casual hangout and entertainment options.
Loading...
Contact information

Call leasing office:
(888) 605-9843
Property office hours:
Today
9:00AM-6:00PM
View all hours
- Monday 9:00AM-6:00PM
- Tuesday 9:00AM-6:00PM
- Wednesday 9:00AM-6:00PM
- Thursday 9:00AM-6:00PM
- Friday 9:00AM-6:00PM