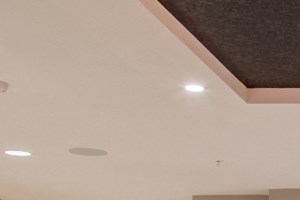
&cropxunits=300&cropyunits=200&width=550&quality=80&height=450&mode=crop "Resident Social Lobby")
&cropxunits=300&cropyunits=200&width=550&quality=80&height=450&mode=crop "Marble Style Floorplan Kitchen")
&cropxunits=300&cropyunits=200&width=550&quality=80&height=450&mode=crop "Emerald Style Floorplan Bedroom")
&cropxunits=300&cropyunits=196&width=550&quality=80&height=450&mode=crop "Resort Style Swimming Pool")
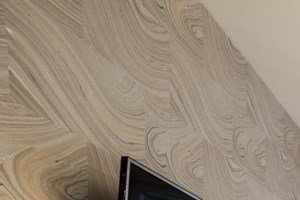&cropxunits=300&cropyunits=200&width=550&quality=80&height=450&mode=crop "Interactive Social Space with USB Charging Stations and Television")
Quarry At River North
Schedule a tour
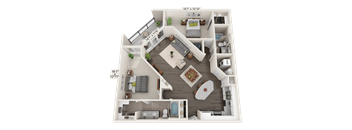
Floor plans


| Unit | Base rent | Availability | |
|---|---|---|---|
| 00238 | $2,602 - $3,492 | Now |

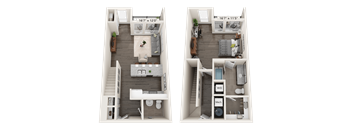
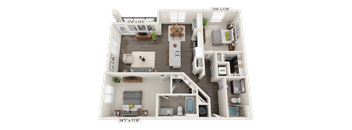
| Unit | Base rent | Availability | |
|---|---|---|---|
| 00123 | $1,797 - $2,403 | Dec 31 |
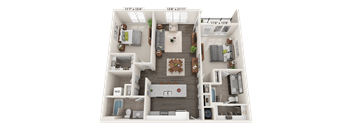
| Unit | Base rent | Availability | |
|---|---|---|---|
| 00130 | $1,827 - $2,559 | Mar 17, 2027 |
| Unit | Base rent | Availability | |
|---|---|---|---|
| 00275 | $2,204 - $3,023 | Dec 12 |

Check for available units
Contact us
Check for available units
Contact us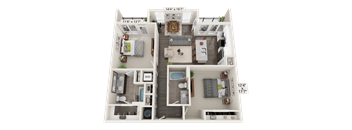
Check for available units
Contact us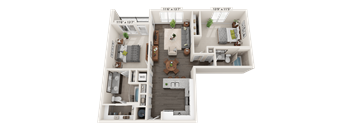
Check for available units
Contact us
Check for available units
Contact us
Check for available units
Contact us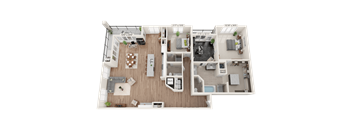
Check for available units
Contact us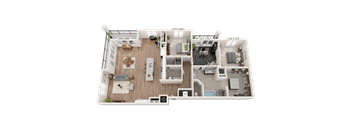
Check for available units
Contact usPolicies
There may be additional unit-specific fees. Please select a unit and move-in date here.
Pet limit 2 allowed. Breed Restrictions Apply. We are pet-friendly! *Breed Restrictions Apply Our pet policy does not apply to service animals.
View moreThe fees are estimates and actual amounts may vary. Pricing and availability are subject to change. For details, contact the property.
Amenities
Apartment amenities
- In-Home Laundry
- Closets with Closet Solutions
- Carpeted Bedroom Areas
- Built-In Stainless Steel Microwave
- Stainless Steel Ceramic Glass Top Self Cleaning Range
- Stainless Steel Dishwasher
- Garbage Disposal
- White Faux Wood Blinds
- Private Balconies and Terraces
- Smart, Well-Designed Living Spaces
- 9-Ft Open Air Ceilings
- Plank Flooring in Kitchen and Living Areas
- LED Lighting Features
- Individually Controlled Smart Nest Learning Thermostats™
- Built-In Shelving Nooks*
- Open-Concept Kitchens Featuring Island or Breakfast Bar
- Cabinets in Toasted Antique White with a Chocolate Glaze Finish by Aristokraft™
- Pantry Cupboards *
- Built-in Dining Room Cabinetry with Wine Fridge*
- Brushed Nickel Cabinet Hardware
- Granite Stone Countertops
- Mosaic Tile Backsplash
- Stainless Steel Refrigerator with Ice Maker
Community amenities
- Swimming Pool with Arc Fountains and Sun Ledge
- Gigabit Internet by Xfinity
- Virtual Tours Available
- Active Outdoor Lawn with Complimentary Instructor Classes
- Cycle Storage Center with Restore Station
- Off-Street or Covered Garage Parking Options with Electric Car Charging Stations
- Media Screening Theater Room
- 24/7 Wellness Center with Fitness on Demand™ Studio
- Free Weights
- Elevator
- Postal Center with Electronic Package Lockers
- 100% Smoke Free Community
- Resident Social Lobby with Controlled Access
- Resident Digital Announcement Board
- Interactive Resident Leasing Screens
- Resident Services Desk
- Interactive Social Spaces with USB Charging Stations and Televisions
- Starbucks™ Beverage Station
- Resident Tech-HUB
- Complimentary Bike Sharing
- Lake Overlook Level with Dining Suite
- Central Amenity Level with Private Wine Cabinets and Tasting Tables
- Catering Kitchen with Full Bar and Dining Seating
- Lounge Seating Areas
- Fire Table
- Entertainment Deck with Outdoor TV
- Outdoor Kitchen with Grill Stations
- Walk Path Surrounding Lake
- Lake Overlook Pier
- Conference Room
- Pet Wash Station
- Bocce Ball Court
- Dog Park
* Only available in select apartments
We prioritize your convenience with Renter Essentials that help you move in easily and live comfortably at Quarry At River North.
- RentCafe Rewards
- Rent payment reporting
3D tours
Building details
Property description
Our studio, 1 & 2 bedroom apartments in Keystone at the Crossing feature granite countertops that anchor stylish kitchens and baths. Each home includes an in-unit washer and dryer to streamline your routine, while ample closets provide practical storage. Select homes even offer calming lake views. * Floor plan images are not drawn to scale and some finishes may differ. Smart, Well-Designed Apartments in Indianapolis Luxury Design Elements Our River Crossing apartments offer durable granite surfaces, in-home laundry, and walk-in closets come standard for everyday ease. Studios Open-concept layouts maximize every square foot with granite finishes, washer and dryer are provided, and smart storage, making our studios ideal for a low-maintenance lifestyle, ranging from 462 to 525 sq. ft. One-Bedrooms Enjoy a distinct bedroom retreat with an airy living space, granite kitchens, walk-in closets, and select lake views, ranging from 674 to 1,046 sq. ft. Two-Bedrooms Flexible layouts, great for a home office or guest room, range from 1,117 to 2,300 sq. ft., with granite finishes and generous storage in every bedroom. Penthouse Collection Elevated finishes, expansive layouts, and signature lake views in select homes define the premium living experience offered at our apartments in Keystone Crossing. Schedule your tour today.
Neighborhood
Use the map to explore the neighborhood and see how it matches your interests.
Contact information
&cropxunits=129&cropyunits=70&width=75&quality=90)
- Monday 9:00AM-6:00PM
- Tuesday 9:00AM-6:00PM
- Wednesday 9:00AM-6:00PM
- Thursday 9:00AM-6:00PM
- Friday 9:00AM-6:00PM
- Saturday 9:00AM-5:00PM