Base rent $1,746 - $8,315
Beds 1-3 Beds
Baths 1-2

Ascend St. Charles

100 Lakeside Drive, St. Charles, IL

Schedule a tour

Select a date to start scheduling a tour.
Loading...

Floor plans

Updated today
This listing displays base rent, which is the rent provided by the property and may not include recurring monthly fees and costs. Contact the property for more information. It does not include application fees, variable costs, and optional charges such as application fees, utility costs, pet charges, etc.
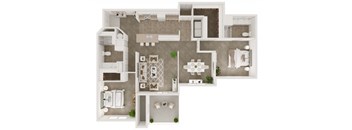
A 3D floor plan of a small apartment with a kitchen, living room, and bedroom.
A2 - Premium
1 Bed / 1 Bath / 694 Sqft
$1,823 - $4,391
Unit Base rent Availability
19-1926 $1,862 - $4,247 Now
View
03-0317 $1,856 - $4,208 Now
View
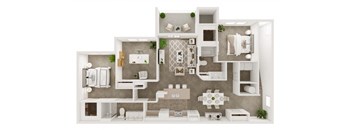
A top-down view of a small, modern apartment with a kitchen, living room, and bathroom.
A4 - Elevated
1 Bed / 1 Bath / 885 Sqft
$1,841 - $3,530

Check for available units

Contact us
a floor plan of a house with a bedroom and a living room
C5 - Classic
2 Beds / 2 Baths / 1,170 Sqft
$2,244 - $5,012
Unit Base rent Availability
05-0534 $2,289 - $5,012 Now
View
14-1431 $2,244 - $4,912 Oct 21
View
A 3D floor plan of a house with a kitchen, living room, and bathroom.
B4 - Premium
2 Beds / 1 Bath / 993 Sqft
$2,336 - $5,154
Unit Base rent Availability
18-1831 $2,336 - $5,154 Now
View
18-1815 $2,394 - $4,384 Dec 10
View
A 3D floor plan of a house with a kitchen, living room, and bedrooms.
C5 - Premium
2 Beds / 2 Baths / 1,145 - 1,170 Sqft
$2,405 - $5,372
Unit Base rent Availability
01-0124 $2,466 - $5,372 Now
View
05-0526 $2,466 - $5,372 Oct 24
View
a 3d drawing of the floor plan of a bedroom
A2 - Classic
1 Bed / 1 Bath / 694 Sqft
$1,758 - $4,091
Unit Base rent Availability
05-0513 $1,758 - $4,091 Oct 19
View
a1 floor plan  1 bedroom  129
A2 - Elevated
1 Bed / 1 Bath / 694 Sqft
$1,746 - $3,680
Unit Base rent Availability
14-1417 $1,746 - $3,680 Nov 10
View
A 3D floor plan of a house with a kitchen, living room, and bedrooms.
A4 - Premium
1 Bed / 1 Bath / 885 Sqft
$2,005 - $4,182
Unit Base rent Availability
18-1828 $2,005 - $4,160 Nov 12
View
18-1818 $2,011 - $4,182 Nov 24
View
a floor plan of a house with a bedroom and a living room
B4 - Classic
2 Beds / 1 Bath / 993 Sqft
$2,144 - $4,716
Unit Base rent Availability
18-1824 $2,144 - $4,716 Oct 24
View
A top-down view of a house layout with a kitchen, living room, and bathroom.
C5 - Elevated
2 Beds / 2 Baths / 1,170 Sqft
$2,294 - $4,825
Unit Base rent Availability
20-2024 $2,294 - $4,825 Nov 24
View
A floor plan of a small apartment with a kitchen, living room, and bathroom.
D5 - Elevated
3 Beds / 2 Baths / 1,452 Sqft
$2,931 - $8,315
Unit Base rent Availability
17-1727 $2,931 - $8,315 Oct 26
View
an image of a floor plan of a house
A4 - Classic
1 Bed / 1 Bath / 885 Sqft
Ask for pricing

Check for available units

Contact us
A top-down view of a small apartment with a kitchen, living room, and bathroom.
B4 - Elevated
2 Beds / 1 Bath / 993 Sqft
Ask for pricing

Check for available units

Contact us
a floor plan of a house with bedrooms and a living room
D5 - Classic
3 Beds / 2 Baths / 1,452 Sqft
Ask for pricing

Check for available units

Contact us
A 3D floor plan of a house with a kitchen, living room, and bathrooms.
D5- Premium
3 Beds / 2 Baths / 1,452 Sqft
Ask for pricing

Check for available units

Contact us

Policies

One-time pet fees $400

Monthly pet rent $25

Pet limit 2 allowed. We are cat friendly! There is a one time pet fee of $400 (per pet) and a $25 monthly pet rent (per cat). *Pet screening fee required at the time of application.

View more
One-time pet fees $400

Monthly pet rent $40

Pet limit 2 allowed. We are dog friendly! There is a one time pet fee of $400 (per pet) and a $40 monthly pet rent (per dog). Breed restrictions apply for dogs, and include the following: Pit Bull, Rottweiler, German Shepard, Huskie, Alaskan Malamute, Doberman, Chow Chow, Presa Canario, Boxer, Dalmation, Saint Bernard, Wolf Hybrid, Mastiff, American Staffordshire Terrier, and Akita. *Pet screening fee required at the time of application. Breed restrictions apply for dogs, and include the following: Pit Bull, Rottweiler, German Shepard, Huskie, Alaskan Malamute, Doberman, Chow Chow, Presa Canario, Boxer, Dalmation, Saint Bernard, Wolf Hybrid, Mastiff, American Staffordshire Terrier, and Akita.

View more

The fees are estimates and actual amounts may vary. Pricing and availability are subject to change. For details, contact the property.


Amenities

Pet Friendly Apartment & Community Amenities Discover thoughtfully designed amenities that make it easy to stay active, unwind, and feel at home at Ascend St. Charles. Enjoy a newly renovated clubhouse, resort-style pool, outdoor kitchen and fire pit, pickleball court, dog park, and inviting outdoor gathering spaces. Elevate your fitness routine with dedicated cardio and conditioning, strength training, and Pilates rooms, then recharge in our Wellness & Recovery Room featuring premium Hyperice recovery equipment, including Normatec compression boots, Hypervolt massage guns, foam rollers, and space for stretching and mobility. From convenient package access to spaces designed for fitness, wellness, and connection, Ascend St. Charles brings everyday comfort and an active lifestyle together in one community.  View our Digital Brochure

Apartment amenities

  • Refrigerator
  • Dishwasher
  • Air Conditioner
  • In-Unit Washer and Dryers
  • Vinyl Flooring*
  • Fireplace*
  • Microwave*
  • Garbage Disposal *
  • Vaulted Ceiling*
  • Private Entrance*
  • Double Vanity Sinks Primary Bath*
  • Spacious Private Patios with Additional Storage Room*

Community amenities

  • Newly Renovated Clubhouse
  • Resort Style Pool
  • Cardio & Conditioning Room
  • Strength Training Room
  • Pilates Room
  • Wellness & Recovery Room
  • Outdoor Patio & Grills
  • Fire Pits
  • Dog Park
  • Pickleball Court
  • Gazebo
  • Butterfly Package Room
  • Bus Stop
  • On-Site Management
  • On-Site Maintenance
  • Flexible Rent Payment Options

* Only available in select apartments


Services

We prioritize your convenience with Renter Essentials that help you move in easily and live comfortably at Ascend St. Charles.

  • Flex rent payments

Ratings and reviews

4.5 Fabulous
20 Reviews
Parking 5.0
Amenities 4.5
Maintenance 5.0
Staff 5.0
Value 4.5
Location 4.5
Noise 4.0
Anonymous Verified Resident
Aug 10, 2026

Love it! Fantastic location and amenities.

Frank B. Verified Resident
Aug 2, 2026

good place to live, residents friendly, shopping close, easy access

Anonymous Verified Resident
May 21, 2026

Enjoying it. Still pricey for the age of the units.

Anonymous Verified Resident
Mar 22, 2026

I enjoy living here. Great amenities and grounds

Rob A. Verified Resident
Mar 22, 2026

Overall, it’s very nice here, but….. the grass along the path around the pond looks very bad. Whatever is used to clear the sidewalks is to wide. Its tearing up the grass. Theres quite a bit of unsightly junk outside the maintenance shed. It doesnt reflect luxury living.

Frank C. Verified Resident
Jan 31, 2026

Place is warm I have residents who help me with My Trash I am able to get my mail stores are close by


Building details

20 buildings in the community 400 apartments in the community 2 - 3 stories per building Building constructed in 2000

Property description

Discover a community designed for the way you live at Ascend at St. Charles. Set across 25 beautifully landscaped acres, our St. Charles apartment community combines spacious apartment homes, thoughtfully updated amenities, and inviting spaces to relax, recharge, and connect.Just minutes from the Fox River and historic Downtown St. Charles, you’ll be close to local restaurants, shopping, parks,...
Discover a community designed for the way you live at Ascend at St. Charles. Set across 25 beautifully landscaped acres, our St. Charles apartment community combines spacious apartment homes, thoughtfully updated amenities, and inviting spaces to relax, recharge, and connect.Just minutes from the Fox River and historic Downtown St. Charles, you’ll be close to local restaurants, shopping, parks, trails, and everything that makes this area such a special place to call home. And with convenient access to the greater Chicagoland area, you can enjoy the comfort of suburban living while staying connected to everything you need.From refreshed community spaces and resort-style amenities to spacious one, two, and three bedroom apartment homes, Ascend at St. Charles offers more than a place to live. It’s a place to feel at home.
One, Two, and Three-Bedroom Apartments in St. Charles, IL Set across 25 landscaped acres with ponds and walking paths just outside your door, Ascend St. Charles offers one, two, and three-bedroom apartments in St. Charles, IL designed around real, everyday routines. Whether you want a quiet place to unwind after work or room for a household that's always on the move, our floor plans give you options that match how you live, all just minutes from the Fox River and historic Downtown St. Charles. Do Your Apartments Have Private Balconies or Patios? Yes, our apartments feature private balconies or patios, so your living room extends outdoors with views of the landscaped grounds. High ceilings keep shared spaces open and bright, and select apartments add vaulted ceilings or a gas fireplace that anchors the living area on cooler evenings. In-unit washers and dryers keep laundry off your weekend errand list, and some patios include an additional storage room for bikes, seasonal décor, and outdoor cushions.* Which Floor Plan Is Best for Roommates? Our two-bedroom, two-bathroom apartments are a natural pick for roommates, since each person gets a bedroom and a bathroom of their own. Generous walk-in closets keep belongings organized and out of the shared living areas. If you need a dedicated home office or a guest room, our three-bedroom apartments with two bathrooms leave a room to spare, and select primary baths include double vanity sinks that make busy mornings smoother. Some residences also offer private entrances or attached garages for easier comings and goings. Picture morning coffee on your patio and evenings around the fire pit, all within one, two, and three-bedroom apartments in St. Charles, IL that feel made for your routine. Schedule a guided or self-guided tour of Ascend St. Charles and see which layout feels right. *Apartment finishes vary by unit. Please speak with your leasing specialist for additional information.

Neighborhood

Use the map to explore the neighborhood and see how it matches your interests.

100 Lakeside Drive, St. Charles, IL 60174
Loading content, please wait...
Loading...

Contact information

Property managed by: Marquette Management, Inc

Call leasing office: (844) 397-3406

Property office hours:
Today 10:00AM-6:00PM
  • Monday 10:00AM-6:00PM
  • Tuesday 10:00AM-6:00PM
  • Wednesday 10:00AM-6:00PM
  • Thursday 10:00AM-6:00PM
  • Friday 10:00AM-6:00PM
  • Saturday 10:00AM-5:00PM


Frequently asked questions

When were prices and availability for this property last updated?

Prices and availability for this property were last updated Today.

What floorplans are available?

The following floorplans are available: 1-bedroom apartments from $1,746, 2-bedrooms apartments from $2,144 and 3-bedrooms apartments from $2,931.

What are the most popular nearby apartments?
What neighborhood is Ascend St. Charles in?

Ascend St. Charles is located in the Main Street Commons neighborhood.

What are the business hours?

The business hours are:

  • Monday 10:00AM-6:00PM
  • Tuesday 10:00AM-6:00PM
  • Wednesday 10:00AM-6:00PM
  • Thursday 10:00AM-6:00PM
  • Friday 10:00AM-6:00PM
  • Saturday 10:00AM-5:00PM