


.jpg?crop=(0,0,300,200)&cropxunits=300&cropyunits=200&width=550&quality=80&height=450&mode=crop "Sparkling Swimming Pool")
Williams Reserve
Schedule a tour
Floor plans

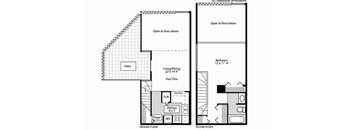
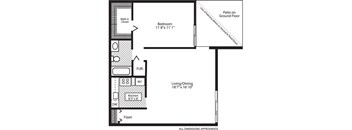



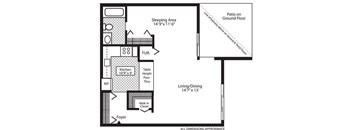
| Unit | Base rent | Availability | |
|---|---|---|---|
| 1209D1 | $1,621 | Dec 15 |

| Unit | Base rent | Availability | |
|---|---|---|---|
| 1102A2 | $1,952 | Nov 10 |

Check for available units
Contact usPolicies
There may be additional unit-specific fees. Please select a unit and move-in date here.
Pet limit 2 allowed. 2 pet limit. Ask the leasing office about breed restrictions.
View morePet limit 2 allowed. 2 pet limit. Ask the leasing office about breed restrictions.
View moreThe fees are estimates and actual amounts may vary. Pricing and availability are subject to change. For details, contact the property.
See initial one-time fees and calculate total monthly cost based on different lease options.
View moreLimited-Time Special: Birch, Willow, Mulberry, & 2 Bedroom Floor Plans Exclusive Deals On Lofts Receive 4 weeks free on your second full month and an administration fee credit when you move into a any floor plan by September 30, 2026. Offers vary by floor plan.
Check detailsAmenities
Apartment amenities
- Lake Views and Pool Views Available in Select Units
- High Speed Internet and Cable Ready
- Controlled Access/Intercom System
- Extra-Large Walk-In Closets
- Efficient Appliances
- Hardwood floored kitchens with plenty of counter space and cabinets
- Individually Controlled Air Conditioning and Heating
- Vertical Blinds Included in all Apartments
- Open kitchen areas with breakfast bars in select apartments
- Private Entrances in our 2 story Urban Loft Style apartment homes
- Private Patio or Balcony
- Extra Storage Unit Included in One Bedroom Lofts
Community amenities
- Professional On-Site Managment
- Professional On-Site Maintenance
- 30 Acres of Lush Landscaped Grounds
- Business Center With Computer and Internet Access and Free Wi-Fi
- Package Concierge Recieving Room with 24 Hour Access
- Heated Outdoor Pool Overlooking the Beautiful Lake
- Lovely Views Of 3 Acre Lake and Waterways From Most Apartment Homes
- Outdoor Gas Grills at Sundeck Available for Resident Use
- BBQ/Picnic Area
- Pet friendly
- State-of-the-art fitness center
- Free Weights
- Shared Laundry Facilities
- Smoke Free Community
- Recycling
- Two Electric Charging Stations for your Electric Vehicle
We prioritize your convenience with Renter Essentials that help you move in easily and live comfortably at Williams Reserve.
- Flex rent payments
- Renters insurance
3D tours
Building details
Property description
Find the perfect home among our studio, one, two, and three-bedroom Palatine apartments. Great for growing households and solo adventures alike, Williams Reserve provides plenty of room to roam and modern amenities completing your experience. Explore every detail of our floor plans below and grab your bags – and your furry friends – for a new, exciting chapter. Pick One of Our Palatine, Illinois Apartments We go beyond offering a large selection of layouts – our Palatine, Illinois apartments elevate your lifestyle with thoughtful amenities. Expect extra-large walk-in closets, private patios/balconies, and soothing views of the 3-acre lake. The gourmet kitchens are a chef’s dream, outfitted with hardwood floors, plenty of counter space, and custom cabinets. Your routine continues into the bathroom, where you’ll enjoy marble vanities and a spa-like atmosphere. Speaking of which, individually controlled AC and heating will provide year-round comfort. Studio Our studio apartments in Palatine (Aspen) come in 576 square feet, with one bathroom and a very spacious patio on the ground floor. One-Bedrooms Mulberry, Willow, and Birch are where you should plant your roots if you seek one bedroom, one bathroom, and up to 817 square feet. Lofts with private entrances are also available. Two-Bedrooms The two-bedroom residences offer you 1,016 and 1,026 square feet, with a two-bathroom option also for grabs. Three-Bedrooms Our most expansive layout, Oak, boasts 1,080 square feet and two bathrooms. See your dream home in person by scheduling a tour of Williams Reserve Apartments.
Neighborhood
Use the map to explore the neighborhood and see how it matches your interests.
Contact information
&cropxunits=172&cropyunits=71&width=75&quality=90)
- Monday 10:00AM-6:00PM
- Tuesday 10:00AM-6:00PM
- Wednesday 10:00AM-6:00PM
- Thursday 10:00AM-6:00PM
- Friday 10:00AM-6:00PM
- Saturday 9:00AM-5:00PM
- Sunday 12:00PM-5:00PM