.jpg?width=550&quality=80&height=450&mode=crop)

.jpg?width=550&quality=80&height=450&mode=crop)
.jpg?width=550&quality=80&height=450&mode=crop)
.jpg?width=550&quality=80&height=450&mode=crop)
Uptown La Grange
Schedule a tour
Floor plans


Check for available units
Contact us


| Unit | Total monthly cost | Availability | |
|---|---|---|---|
| 501 | $2,389 - $4,004 | Jan 7, 2027 |
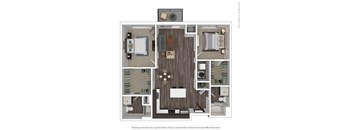

| Unit | Total monthly cost | Availability | |
|---|---|---|---|
| 440 | $3,579 - $5,720 | Dec 3 |

Check for available units
Contact us
Check for available units
Contact us
Check for available units
Contact us
Check for available units
Contact us
Check for available units
Contact us
Check for available units
Contact us
Check for available units
Contact us
Check for available units
Contact us
Check for available units
Contact us
Check for available units
Contact us
Check for available units
Contact us
Check for available units
Contact us
Check for available units
Contact us
Check for available units
Contact us
Check for available units
Contact us
Check for available units
Contact us
Check for available units
Contact us
Check for available units
Contact us
Check for available units
Contact us
Check for available units
Contact us
Check for available units
Contact us
Check for available units
Contact us
Check for available units
Contact us
Check for available units
Contact us
Check for available units
Contact us
Check for available units
Contact usPolicies
There may be additional unit-specific fees. Please select a unit and move-in date here.
Pets allowed. Max weight 250 lb each. Pet limit 2 allowed. Pets allowed! Contact us for more details.
View moreThe fees are estimates and actual amounts may vary. Pricing and availability are subject to change. For details, contact the property.
See initial one-time fees and calculate total monthly cost based on different lease options.
View moreAmenities
Apartment amenities
- Stainless Steel Appliances
- Walk-in Closets
- Sleek Glass Tile Backsplashes
- Plank Flooring in All Living Areas
- Quartz Counter Tops
- Chic Soft Close Custom Cabinetry
- Custom Under Cabinet Lighting
- Low-E Energy Efficient Oversized Windows
- Light Filtering Roller Shades
- In-Residence Washer Dryer
Community amenities
- Heated Pool, Sun Deck with Grills & Fireplace
- Fitness Center
- Yoga Studio
- Gaming Lounge
- Rooftop Terrace with Chicago Skyline View
- Key Fob Building and Unit Entry
- Club Room with Demonstration Kitchen
- Outdoor Grill & Seating for Al Fresco Dining
- 10-Minute Walk to Metra Station
Building details
Property description
Our goal is to help you plan your budget with ease. Planning your budget is essential, and we’re here to make it simpler. The pricing you’ll see may be labeled Total Monthly Leasing Price or Base Rent. Base Rent: The monthly rent for the rental home. Total Monthly Leasing Price: Base Rent plus fixed, mandatory monthly fees. To help budget your monthly fixed costs, add your base rent to the Essentials and any Personalized Add-Ons you will be selecting from the list of potential fees which can be found at the bottom of the page. This way, you can easily see what your initial and monthly costs might be. To customize your Total Monthly Leasing Price and plan with confidence, use our Calculate My Costs tool found within the Map view. Transparency meets convenience—so you can focus on finding the perfect home. **Floor plans are artist’s rendering. All dimensions are approximate. Actual product and specifications may vary in dimension or detail. Not all features are available in every rental home. Please see a representative for details.
Neighborhood
Use the map to explore the neighborhood and see how it matches your interests.
Contact information
- Monday 10:00AM-6:00PM
- Tuesday 10:00AM-6:00PM
- Wednesday 10:00AM-6:00PM
- Thursday 10:00AM-6:00PM
- Friday 10:00AM-6:00PM
- Saturday 10:00AM-5:00PM
- Sunday 1:00PM-5:00PM