


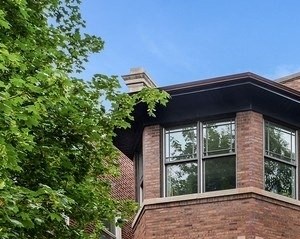
&cropxunits=300&cropyunits=239&width=550&quality=80&height=450&mode=crop)
Request a tour
Select a date to start scheduling a tour.
Loading...
Floor plans
Updated today
This listing displays base rent, which is the rent provided by the property and may not include recurring monthly fees and costs. Contact the property for more information.
It does not include application fees, variable costs, and optional charges such as application fees, utility costs, pet charges, etc.
.jpg?crop=(0,0,300,199)&cropxunits=300&cropyunits=199&width=352&quality=90&height=130)
4 Bedroom - 3 Bathroom
4 Beds
/ 3 Baths
| Unit | Base rent | Availability | |
|---|---|---|---|
| 913-1S | $3,495 | Now |
&cropxunits=300&cropyunits=199&width=352&quality=90&height=130)
3 Bedroom - 2 Bathroom
3 Beds
/ 2 Baths
Check for available units
Contact us.jpg?crop=(0,0,300,199)&cropxunits=300&cropyunits=199&width=352&quality=90&height=130)
4 Bedroom - 4 Bathroom
4 Beds
/ 4 Baths
Check for available units
Contact usPolicies
Application fees
$50
There may be additional unit-specific fees. Please select a unit and move-in date here.
One-time pet fees
$250
Max weight 60 lb each. Pet limit 2 allowed. No aggressive breeds allowed.
View moreThe fees are estimates and actual amounts may vary. Pricing and availability are subject to change. For details, contact the property.
Cost calculator
See initial one-time fees and calculate total monthly cost based on different lease options.
View moreAmenities
Apartment amenities
- Dishwasher
- Disposal
- Electronic Thermostat
- Large Closets
- Microwave
- Patio/Balcony
- Washer/Dryer
- Window Coverings
- Cable Ready
- Ceiling Fan
- Efficient Appliances
- Gas Range
- Hardwood Floors
- High Ceilings
- Refrigerator
Community amenities
- Availability 24 Hours
- Controlled Access/Gated
- Garage
- High Speed Internet
- Off Street Parking
- Public Transportation
- Recycling
- Laundry Facilities
- Central Air/ Heat
Property description
This amazing full renovation is just two blocks from the lake! Commuting to downtown Chicago is a breeze with easy access to the Purple Line and Metra at Main Street! Inside this spectacular unit, no expense has been spared! Spread out over the full top floor, this spacious unit features brand new hardwood floors, a Chefs kitchen with granite counters and stainless steel appliances, two large...
This amazing full renovation is just two blocks from the lake! Commuting to downtown Chicago is a breeze with easy access to the Purple Line and Metra at Main Street! Inside this spectacular unit, no expense has been spared! Spread out over the full top floor, this spacious unit features brand new hardwood floors, a Chefs kitchen with granite counters and stainless steel appliances, two large living rooms, a gas fireplace, an enormous master suite with two huge closets (including walk-in) and a private bath with rain shower and double vanity! Laundry in unit and large outdoor space!
Unit Features: Central Air Conditioning Central Heat Deck Dishwasher Disposal Family Room Fireplace Garage Parking Gas Heat Granite Countertops Hardwood Floors Laundry in Unit Marble Bathroom Parking included Purple Line Stainless Steel Appliances Washer/Dryer in Unit
Note - 913 Forest Ave. uses ID Verification as the 1st step of screening, please ensure you have a valid ID prior to starting your application.
Note - 913 Forest Ave. uses ID Verification as the 1st step of screening, please ensure you have a valid ID prior to starting your application.
Neighborhood
Use the map to explore the neighborhood and see how it matches your interests.
Loading...
Contact information
Property managed by:
Peak Properties, Inc.

Call leasing office:
(844) 379-3787
Property office hours:
Today
9:00AM-5:00PM
View all hours
- Monday-Friday 9:00AM-5:00PM
- Saturday 10:00AM-1:00PM