Total monthly cost $2,705 - $7,258
Beds 1-3 Beds
Baths 1-2

Hyde Park Tower

5140 S. Hyde Park Blvd, Chicago, IL

Request a tour

Select a date to start scheduling a tour.
Loading...

Floor plans

Updated today
This listing displays total monthly cost, which is the base rent including recurring monthly fees and costs as provided by the property. It does not include application fees, variable costs, and optional charges such as application fees, utility costs, pet charges, etc.
3D tour
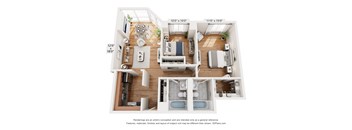
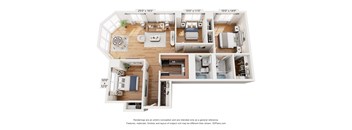
A 3D floor plan of a house with a living room, kitchen, dining room, and bathrooms.
B5
2 Beds / 2 Baths / 932 Sqft
$2,774 - $4,805
Unit Total monthly cost Availability
18F $2,774 - $4,805 Now
View
3D tour
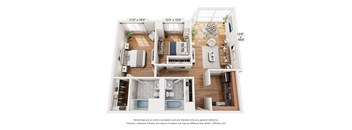
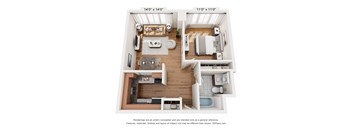
A 3D floor plan of a small apartment with a kitchen, living room, and bedroom.
B6
2 Beds / 2 Baths / 960 Sqft
$2,779 - $4,897
Unit Total monthly cost Availability
11H $2,829 - $4,897 Now
View
12H $2,779 - $4,811 Now
View
3D tour
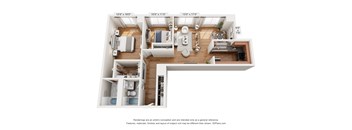
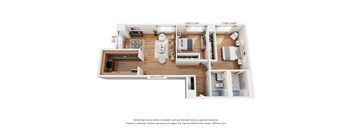
A floor plan of a two-bedroom apartment with a living room, kitchen, and bathroom.
C1
3 Beds / 2 Baths / 1,178 Sqft
$3,240 - $7,129
Unit Total monthly cost Availability
15A $3,485 - $7,129 Now
View
16A $3,240 - $5,582 Aug 15
View
3D tour
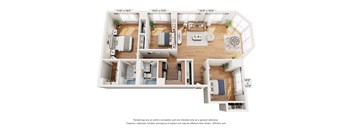
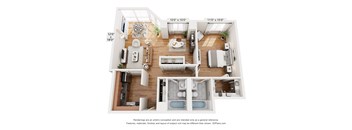
A 3D floor plan of a house with dimensions and a disclaimer.
C2
3 Beds / 2 Baths / 1,188 Sqft
$3,550 - $7,258
Unit Total monthly cost Availability
22B $3,550 - $7,258 Now
View
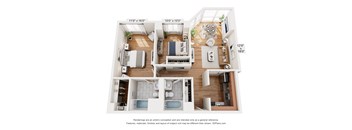
A 3D floor plan of an apartment with a living room, two bedrooms, a kitchen, and two bathrooms.
B3
2 Beds / 2 Baths / 897 Sqft
$2,705 - $4,613
Unit Total monthly cost Availability
09D $2,705 - $4,613 Sep 21
View
3D tour
A floor plan of a small apartment with two bedrooms, a living room, and a kitchen.
A1
1 Bed / 1 Bath / 542 Sqft
Ask for pricing

Check for available units

Contact us
A 3D floor plan of a house with a kitchen, living room, and two bedrooms.
A2
1 Bed / 1 Bath / 844 Sqft
Ask for pricing

Check for available units

Contact us
A 3D floor plan of a small apartment with a kitchen, living room, and bedrooms.
B1
2 Beds / 2 Baths / 844 Sqft
Ask for pricing

Check for available units

Contact us
A 3D floor plan of a small apartment with a living room, kitchen, and two bedrooms.
B2
2 Beds / 2 Baths / 886 Sqft
Ask for pricing

Check for available units

Contact us
A 3D floor plan of an apartment with a living room, two bedrooms, a kitchen, and two bathrooms.
B4
2 Beds / 2 Baths / 900 Sqft
Ask for pricing

Check for available units

Contact us

Policies

Application fees $65

There may be additional unit-specific fees. Please select a unit and move-in date here.

The fees are estimates and actual amounts may vary. Pricing and availability are subject to change. For details, contact the property.

Cost calculator

See initial one-time fees and calculate total monthly cost based on different lease options. 

View more
Rent specials

Free Rent, Unlocked: Lease by Aug. 5 for a chance to win FREE RENT FOR ONE YEAR. No purchase necessary. See official rules at www.rpmsummersweeps.com. Offers vary by floor plan.

Check details

Amenities

Apartment amenities

  • Open Concept Layouts
  • Upgraded Kitchens*
  • Stunning Lake Michigan Views*
  • Smart Home Technology
  • Floor-to-Ceiling Windows
  • Luxe Vinyl Plank Flooring
  • Expansive Bedrooms
  • Den/Flex Spaces*
  • Spacious Walk-In Closets with Organization System*
  • Tiled Shower and Tub
  • Stainless Steel Appliances
  • Subway Backsplash
  • Dishwasher
  • Gooseneck Kitchen Faucet
  • Kitchen Passthrough with Bar Seating*

Community amenities

  • Controlled Access Building
  • Welcoming Lobby with Doorman
  • Elevator
  • Elevated Resident Lounge with Lake Views, Study Spaces & Conference Room
  • Elevated Fitness Center with Lake Views & Water Bottle Refill Station
  • Pet Friendly
  • Laundry Facility
  • Mail Room
  • Luxer One Package Lockers
  • On-Site Maintenance

3D tours

Loading content, please wait...

Ratings and reviews

4.0 Company rating
5.5K Reviews
Parking 4.0
Noise 4.0
Amenities 4.0
Staff 4.0
Value 4.0
Location 4.5
Maintenance 4.0
Ratings based on reviews from other properties managed by Roscoe Properties.

Building details

1 buildings in the community 155 apartments in the community 22 stories per building Building constructed in 1990

Property description


Square footage for advertised units is approximate. Prices are subject to change. Please call the leasing office for the most current pricing.

Neighborhood

Use the map to explore the neighborhood and see how it matches your interests.

5140 S. Hyde Park Blvd, Chicago, IL 60615
Loading content, please wait...
Loading...

Contact information

Property managed by: Roscoe Properties

Call leasing office: (872) 335-2847

Property office hours:
Today 10:00AM-6:00PM
  • Monday-Friday 10:00AM-6:00PM

Explore popular searches


Frequently asked questions

When were prices and availability for this property last updated?

Prices and availability for this property were last updated Today.

What floorplans are available?

The following floorplans are available: 2-bedrooms apartments from $2,705 and 3-bedrooms apartments from $3,240.

What are the most popular nearby apartments?

The most popular nearby apartments are: Hyde Park Tower, Island Terrace Apartments, The Elle Apartments and North Harbor Tower.

What neighborhood is Hyde Park Tower in?

Hyde Park Tower is located in the South Side Chicago neighborhood.

What are the business hours?

The business hours are:

  • Monday-Friday 10:00AM-6:00PM