Total monthly cost $1,355 - $1,950
Beds 1-3 Beds
Baths 1-2

The Northern At Coeur DAlene Place

1681 W. Pampas Lane, Coeur dAlene, ID

Schedule a tour

Select a date to start scheduling a tour.
Loading...

Floor plans

Updated today
This listing displays total monthly cost, which is the base rent including recurring monthly fees and costs as provided by the property. It does not include application fees, variable costs, and optional charges such as application fees, utility costs, pet charges, etc.
3D tour
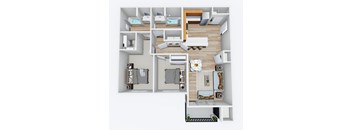
Two bedroom 2 bathroom floorplan with balcony at The Northern at Coeur dAlene Place Apartments, Coeur dAlene, Idaho
1x1
1 Bed / 1 Bath / 757 Sqft
$1,355 - $1,475
Unit Total monthly cost Availability
K104 $1,380 Now
View
E204 $1,500 Nov 12
View
2D floor plan layout3 at The Northern at Coeur dAlene Place Apartments, Coeur dAlene
Furnished Suite 2
1 Bed / 1 Bath / 838 Sqft
$1,950
Unit Total monthly cost Availability
202-N $1,975 Now
View
3D tour
2 bed 2 bathroom floorplan with balcony at The Northern at Coeur dAlene Place Apartments, Idaho, 83815
2x2
2 Beds / 2 Baths / 1,065 Sqft
$1,550 - $1,730
Unit Total monthly cost Availability
D305 $1,575 Now
View
H105 $1,745 Oct 14
View
3D tour
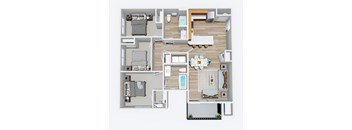
3 bedroom 2 bath floorplan with balcony at The Northern at Coeur dAlene Place Apartments, Idaho
3x2
3 Beds / 2 Baths / 1,221 Sqft
$1,725 - $1,895
Rent specials
Unit Total monthly cost Availability
D202 $1,750 Now
View
H202 $1,750 Now
View
2D floor plan layout2 at The Northern at Coeur dAlene Place Apartments, Coeur dAlene
Furnished Suite 1
1 Bed / 1 Bath / 851 Sqft
Ask for pricing

Check for available units

Contact us
2D floor plan layout4 at The Northern at Coeur dAlene Place Apartments, Coeur dAlene
Furnished Suite 3
1 Bed / 1 Bath / 835 Sqft
Ask for pricing

Check for available units

Contact us
2D floor plan layout at The Northern at Coeur dAlene Place Apartments, Coeur dAlene
Furnished Suite 4
1 Bed / 1 Bath / 822 Sqft
Ask for pricing

Check for available units

Contact us
2D floor plan layout1 at The Northern at Coeur dAlene Place Apartments, Coeur dAlene
Furnished Suite 7
3 Beds / 2 Baths / 1,221 Sqft
Ask for pricing

Check for available units

Contact us

Policies

Application fees $45

There may be additional unit-specific fees. Please select a unit and move-in date here.

One-time pet fees $500

Monthly pet rent $40

Pet limit 2 allowed. We allow a maximum of two pets per home. No weight restrictions on dogs, but there are breed restrictions. There is a $500 non-refundable pet fee required for the first pet, and a $250 non-refundable pet fee required for the second pet. Pet rent is $40 per pet per month. For dogs, a $65 PooPrints screening per dog is required.

View more

Cats allowed.Dogs allowed.Pit Bull Terriers/Staffordshire Terriers, Rottweilers, Doberman Pinschers, Chows, Presa Canarios, Akitas, Alaskan Malamutes, and Wolf-hybrids.

View more

The fees are estimates and actual amounts may vary. Pricing and availability are subject to change. For details, contact the property.

Cost calculator

See initial one-time fees and calculate total monthly cost based on different lease options. 

View more
Rent specials

Enjoy One Month Free on 3x2s!* Contact us for more information! *Restrictions may apply. Offers vary by floor plan.

Check details

Amenities

Discover pet-friendly apartments in Coeur d'Alene, ID at The Northern at Coeur d'Alene Place, where resort-style amenities intertwine the convenience of everyday living with the energy of North Idaho. From lavishly appointed outdoor spaces to designer-inspired interiors, every detail is created to elevate your lifestyle. Step outside your door and discover shared spaces built for relaxing, entertaining, and staying active close to home.

Apartment amenities

  • 9ft. Ceilings
  • Vaulted Ceilings
  • Hard Surface Countertops
  • LVP Flooring with Carpet in Bedrooms
  • Stainless Steel or Matte Gray Appliances
  • Private Patio or Balcony
  • In-Home Washer & Dryer
  • Separate Entry
  • Garage Parking
  • Furnished Options*
  • WiFi
  • Cable

Community amenities

  • Pool
  • 4,000sqft. Clubhouse
  • Demonstration Kitchen
  • Fitness Center
  • Outdoor Fire Pit
  • Outdoor Patio/BBQ Area
  • Dog Wash Station
  • Conference Room
  • Outdoor Ping Pong
  • Pickleball Court
  • Bocce Ball
  • Community Garden*
  • Amazon Hub Package Lockers
  • On-Site Retail
  • Walking Distance to K-12 Schools
  • BILT Rewards
Community Amenities Built for an Active Lifestyle From the pool deck to the pickleball court, discover something new to do without ever leaving home. Resort-Style Outdoor Spaces Spend sunny afternoons at the lavishly landscaped pool or gather around the outdoor fire pit as evenings cool down. The shared patio and BBQ area set the stage for effortless entertaining any night of the week. Outdoor ping pong and bocce ball courts add a playful touch, while the community garden invites green thumbs to dig in. Pickleball courts round out the outdoor lineup for residents who love to stay active. Clubhouse and Everyday Conveniences The 4,000-square-foot clubhouse features a gourmet demonstration kitchen perfect for entertaining and a dedicated conference room for remote work or meetings. A fully equipped fitness center helps you keep up with your routine without ever leaving the property. Everyday errands become effortless too, thanks to onsite retail, Amazon Hub package lockers, and a location within walking distance of K-12 schools. Pet owners will also love the convenience of the onsite dog wash station. If that’s not enough, residents also enjoy the conveniences of covered parking. Apartment Interior Features Designer touches are evident throughout each home, from soaring 9-foot ceilings to wood-plank style flooring with plush carpet in the bedrooms. Hard surface countertops and stainless steel or matte gray appliances bring a polished finish to every kitchen. Many apartments also feature vaulted ceilings, a private patio or balcony, and an in-home washer and dryer for effortless everyday living. Discover every amenity in person and picture your next chapter here.

3D tours

Loading content, please wait...

Ratings and reviews

3.5 Very good
18 Reviews
Parking 2.5
Amenities 3.5
Maintenance 4.0
Staff 4.0
Value 3.5
Location 4.0
Noise 3.0
Aiden M. Verified Resident
Apr 7, 2026

Just forced me to review but parking is not good here, however, trash service is nice and everyone is friendly

Anonymous Verified Resident
Mar 22, 2026

Not the best. The apartment was okay itself. New management company is not great.

Jessica O. Verified Resident
Mar 11, 2026

Overall it’s been a good place to live.

Michael M. Verified Resident
Mar 4, 2026

I love the location but there are detrimental problems. The over watering of the grass is a health hazard for people and pets alike. The amenities last year were atrocious. The fire pit didn't work for 8 months the stair stepper was finally fixed after 2 years of not working. The bbqs had to be replaced because they were never cleaned and repeatedly caused fires as a result they were down a lot. The pool was closed multiple times during the summer and then closed for the year on a 100 degree week. Very disappointed with the management of this complex because it has potential to be such a wonderful place to live but lacks is bring the value of what rent is supposed to cover. Then with the absurdity that we had to deal with last year they have the audacity to raise my rent and force me to pay for a trash service I don't need. I'm giving it one more year and if things don't shape up I will be forced to move.

Christopher M. Verified Resident
Feb 26, 2026

The Neighborhood is full of noisy and messy people, who leave trash and waste from their pets everywhere on the grass and roads. Apart from that, the employees are considerate towards customers and respectable in their work ethic - Carson is fine example of these model employees. The clubhouse is a cozy outlet for hanging out during the winter, but gets crowded and noisy during the summer. Parking is acceptable, though since I own no vehicles I may be biased in my assessment. Nothing else comes to mind.

Julianna B. Verified Resident
Feb 23, 2026

Not worth the price. Communication is not great.


Building details

12 buildings in the community 294 apartments in the community 2 - 3 stories per building Building constructed in 2020

Property description

Discover the lifestyle you've been waiting for at The Northern at Coeur d'Alene Place, where modern apartment living meets the energy of North Idaho. Nestled in vibrant North Coeur d'Alene, our community offers spacious one-, two-, and three-bedroom homes designed to suit your lifestyle. Settle in and discover a fresh way to call Coeur d'Alene home.Discover the lifestyle you've been waiting for...
Discover the lifestyle you've been waiting for at The Northern at Coeur d'Alene Place, where modern apartment living meets the energy of North Idaho. Nestled in vibrant North Coeur d'Alene, our community offers spacious one-, two-, and three-bedroom homes designed to suit your lifestyle. Settle in and discover a fresh way to call Coeur d'Alene home.Discover the lifestyle you've been waiting for at The Northern at Coeur d'Alene Place.
Discover the lifestyle you've been waiting for with spacious apartments for rent in Coeur d'Alene, ID at The Northern at Coeur d'Alene Place. Our one-, two-, and three-bedroom layouts range from 757 to 1,221 square feet, each designed to suit your lifestyle and give you room to settle in. No detail is overlooked, from quality finishes to functional space that feels like home from day one. Every layout also features energy-conscious appliances and modern touches inspired by the rhythm of North Idaho living. Floor Plan Options to Fit Your Lifestyle Whether you're drawn to a cozy one-bedroom or extra space for the whole family, discover a layout designed with you in mind. One- and Two-Bedroom Homes Our one-bedroom apartments offer an efficient, comfortable layout ideal for individuals or couples settling into North Idaho. Two-bedroom homes add extra square footage and a second bedroom, perfect for roommates or a home office setup. Both layouts feature soaring 9-foot ceilings, wood-plank style flooring, and hard surface countertops throughout. A private patio or balcony comes standard, giving you outdoor space to call your own. Three-Bedroom Homes For those who need room to spread out, our three-bedroom, two-bathroom apartments offer up to 1,221 square feet of living space. These homes are well suited for families or roommates who appreciate separate bedrooms and shared common areas. Vaulted ceilings and soaring windows invite in natural light, while an in-home washer and dryer add everyday convenience. Covered parking and furnished options are available for those who want even more flexibility. Discover your ideal floor plan and schedule a tour of your future home.

Neighborhood

Use the map to explore the neighborhood and see how it matches your interests.

1681 W. Pampas Lane, Coeur dAlene, ID 83815
Loading content, please wait...
Loading...

Contact information

Property managed by: Avenue5 Residential, LLC

Call leasing office: (866) 366-7114

Property office hours:
Today closed
  • Monday 9:00AM-5:00PM
  • Tuesday 9:00AM-5:00PM
  • Wednesday 9:00AM-5:00PM
  • Thursday 9:00AM-5:00PM
  • Friday 9:00AM-5:00PM
  • Saturday 10:00AM-5:00PM


Frequently asked questions

When were prices and availability for this property last updated?

Prices and availability for this property were last updated Today.

What floorplans are available?

The following floorplans are available: 1-bedroom apartments from $1,355, 2-bedrooms apartments from $1,550 and 3-bedrooms apartments from $1,725.

What are the most popular nearby apartments?
What are the business hours?

The business hours are:

  • Monday 9:00AM-5:00PM
  • Tuesday 9:00AM-5:00PM
  • Wednesday 9:00AM-5:00PM
  • Thursday 9:00AM-5:00PM
  • Friday 9:00AM-5:00PM
  • Saturday 10:00AM-5:00PM