

.jpg?width=550&quality=80&height=450&mode=crop "A Clubhouse")
.jpg?width=550&quality=80&height=450&mode=crop "A Side Walk")

Capitol Grove Apartments
Schedule a tour
Floor plans


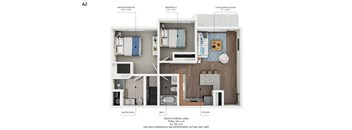
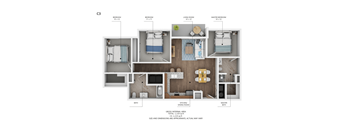
| Unit | Base rent | Availability | |
|---|---|---|---|
| 6107 | $1,415 | Now |
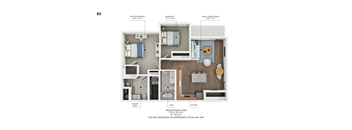
| Unit | Base rent | Availability | |
|---|---|---|---|
| 2102 | $1,200 | Oct 31 |

| Unit | Base rent | Availability | |
|---|---|---|---|
| 6201 | $1,200 | Dec 6 |
Policies
There may be additional unit-specific fees. Please select a unit and move-in date here.
Pet limit 2 allowed. No Breed Restrictions, with proper licensing. Capitol Grove is a pet-friendly apartment community and provides a wonderful place for not only you to live, but also a wonderful place for your pet to live. Pets are known to better your physical health and mental well-being. They also ensure a more active social life and lower stress at work. With all these benefits, we understand why you would want to have a lovable companion to greet you upon your return every evening. Capitol Grove believes that pet-friendly apartments are an important part of life, which is why we have policies to accommodate pet ownership. We welcome cats and dogs with a $300 non-refundable pet fee and an additional $30 in pet rent per pet. If you have any questions, please do not hesitate to call during our normal business hours to ask about our pet policies and our pet-friendly amenities. PET POLICY Pet Types: Cats & Dogs No Breed Restrictions, with proper licensing No Weight Limits Max Pets Per Unit: 2 PET FEES Fee: $300 for 1 pet, $500 for 2 pets Registration: $30/pet annually Rent: $30/pet/month
View moreCats allowed.Dogs allowed.
View moreThe fees are estimates and actual amounts may vary. Pricing and availability are subject to change. For details, contact the property.
Amenities
Apartment amenities
- Large Patio/Balcony
- Full Size Washer and Dryer
- Walk in Closets
- Full Size Dishwasher
- Wood-plank Flooring in Living Spaces
- Individually Controlled Heating and Cooling
- Ceiling Fans throughout Living Spaces
- Plush Carpeting in Bedrooms
- Refrigerator
- Mounted Microwave
- Garbage Disposal
Community amenities
- Community Playground
- Private Bark Park
- 24-Hour Fitness Center
- Movie Theater Lounge
- Clubhouse
- Business Center
- Close to Walking and Biking Trails
- Detached Garages Available for Rent
- Worry-Free, On-Call Maintenance
- Professionally Managed by Block Multifamily Group
- Flexible Rental Payment Options
We prioritize your convenience with Renter Essentials that help you move in easily and live comfortably at Capitol Grove Apartments.
- Flex rent payments
Building details
Property description
Capitol Grove offers beautifully designed 1-, 2-, and 3-bedroom apartments in Des Moines, Iowa, with thoughtfully planned floor plans that prioritize comfort, storage, and functionality. Each layout is built around the details that make daily living easier, from full-size in-unit laundry to spacious walk-in closets and generously sized patios or balconies. Whether you’re looking for a cozy one-bedroom retreat or a more spacious two- or three-bedroom home, Capitol Grove offers layouts designed with your lifestyle in mind. Have you found the perfect home? Apply today to secure it before it's gone! Apply Today Floor Plan Options at Capitol Grove Capitol Grove’s floor plan collection offers well-balanced spaces across a range of sizes, with the modern finishes and thoughtful features residents expect from Des Moines, Iowa, apartments. Spacious One-Bedroom Floor Plans Capitol Grove’s one-bedroom floor plans start at 626 square feet and are designed to make the most of every inch, with open-concept living and dining areas that feel connected and airy. Each one-bedroom apartment in Des Moines, IA includes a full-size washer and dryer, a private patio or balcony, and walk-in closet storage so you have room for everything that matters. Wood-plank flooring in the living spaces gives the home a clean, contemporary feel that is easy to maintain and genuinely enjoyable to live in. Two-Bedroom Layouts with Room to Grow Capitol Grove’s two-bedroom floor plans range from 850 to 1,115 square feet, offering a smart use of space for roommates, growing households, or anyone who needs an extra room to work from home. Plush carpeting in the bedrooms creates a warm, inviting atmosphere, while the open living areas keep the layout functional and social. Each two-bedroom unit includes two full bathrooms, ensuring privacy and convenience for everyone sharing the space. Three-Bedroom Floor Plans for Larger Households Capitol Grove’s three-bedroom floor plans range from 1,115 to 1,158 square feet, offering the generous space and flexible layout options that larger households, growing families, and remote workers need most. With multiple bedrooms to divide between sleeping, working, and hosting, these homes give every resident a dedicated space of their own without sacrificing the shared living areas that bring a household together. Like all Capitol Grove homes, three-bedroom units include in-unit laundry, walk-in closets, a private patio or balcony, and the full suite of in-home features that make daily life comfortable and convenient. What Comes Standard in Every Home As one of the best-appointed Des Moines, Iowa apartments in the area, Capitol Grove includes quality in-home features across every single floor plan. Individually controlled heating and cooling, ceiling fans throughout living spaces, a mounted microwave, a full-size dishwasher, and a garbage disposal come standard, making it easy to settle in without needing to furnish or upgrade anything essential. Residents also have access to detached garages for additional storage and parking, adding another practical benefit to Capitol Grove’s exceptional value. Visit Capitol Grove today and find your perfect floor plan.
Neighborhood
Use the map to explore the neighborhood and see how it matches your interests.
Contact information
&cropxunits=240&cropyunits=129&width=75&quality=90)
- Monday 8:30AM-5:00PM
- Tuesday 8:30AM-5:00PM
- Wednesday 8:30AM-5:00PM
- Thursday 8:30AM-5:00PM
- Friday 8:30AM-5:00PM
The Leasing Office will remain open during the posted hours; however, apartment tours will not be conducted after dusk. Call or email to secure your tour time, today!