Base rent $1,390 - $4,775
Beds 1-3 Beds
Baths 1-2

The Maven

4255 Suwanee Dam Rd NW, Suwanee, GA
Loading...
Rent specials

For a limited time, enjoy up to 2 months free! Plus, secure a $99 security deposit (with approved credit) when you lease within 48 hours of your tour. See a leasing consultant for details! Offer valid on select apartment homes and for new residents only. Subject to change at any time. Lease terms and conditions apply. Offers vary by floor plan.

Check details about rent specials

Schedule a tour

Select a date to start scheduling a tour.
Loading...

Floor plans

Updated today
This listing displays base rent, which is the rent provided by the property and may not include recurring monthly fees and costs. Contact the property for more information. It does not include application fees, variable costs, and optional charges such as application fees, utility costs, pet charges, etc.
Loading..
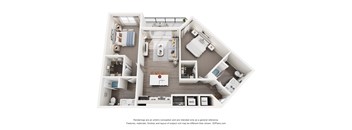
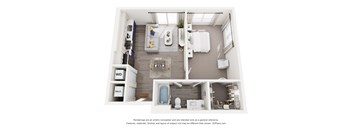
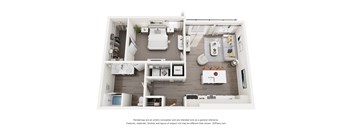
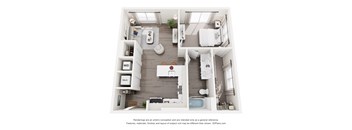
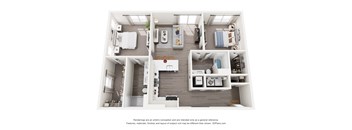
A 3D floor plan of a 1-bedroom apartment home with a kitchen, living room, and bathroom.
A1 Alt 3
1 Bed / 1 Bath / 759 - 776 Sqft
$1,390 - $2,515
Unit Base rent Availability
500-5110 $1,460 - $2,455 Now
View
400-4212 $1,390 - $2,375 Now
View
3D tour
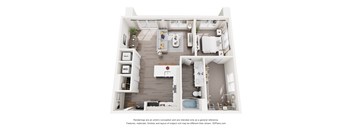
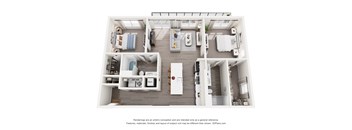
A 3D floor plan of a 1-bedroom apartment with a kitchen, living room, and bathroom.
A1 Alt 4
1 Bed / 1 Bath / 805 Sqft
$1,455 - $2,545
Unit Base rent Availability
300-3115 $1,540 - $2,540 Now
View
300-3319 $1,455 - $2,345 Oct 8
View
3D tour
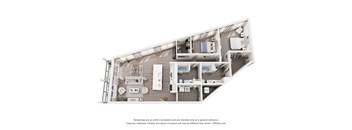
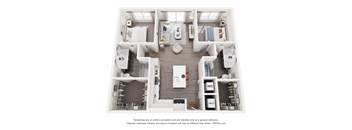
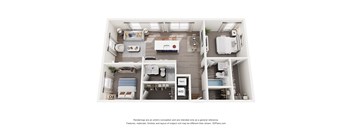
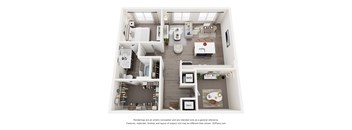
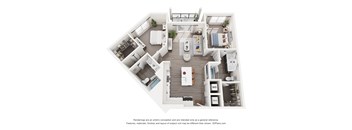
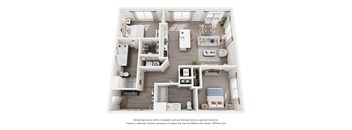
A 3D floor plan of a 2-bedroom apartment home with a kitchen and living room.
B1
2 Beds / 2 Baths / 1,087 - 1,110 Sqft
$1,825 - $3,005
Unit Base rent Availability
300-3203 $1,860 - $2,660 Now
View
200-2205 $1,855 - $2,655 Jul 12
View
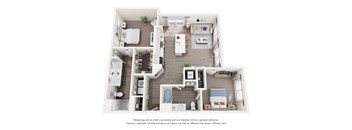
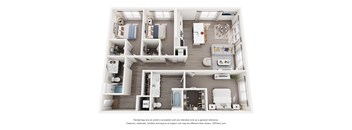
A 3D floor plan of a 2-bedroom apartment home with a kitchen, living room, and bathroom.
B4
2 Beds / 2 Baths / 1,173 Sqft
$1,935 - $2,740
Unit Base rent Availability
500-5219 $1,935 - $2,740 Now
View
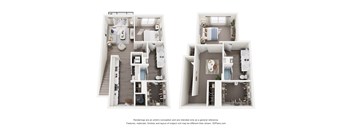
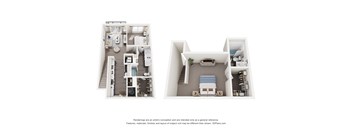
a 3D floor plan of a 2-bedroom townhouse with a kitchen, living room, and bathrooms.
B7
2 Beds / 2 Baths / 1,094 Sqft
$1,865 - $2,665
Unit Base rent Availability
400-4312 $1,865 - $2,665 Now
View
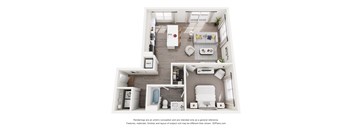
A 3D floor plan of a 1-bedroom apartment home with a kitchen, living room, and bathroom.
A1
1 Bed / 1 Bath / 736 Sqft
$1,535 - $2,540
Unit Base rent Availability
200-2013 $1,535 - $2,535 Jul 9
View
A 3D floor plan of a 1-bedroom apartment home with a kitchen, living room, and bathroom.
A3
1 Bed / 1 Bath / 868 Sqft
$1,455 - $2,455
Unit Base rent Availability
500-5308 $1,455 - $2,450 Jul 19
View
A 3D floor plan of a 1-bedroom apartment home with a kitchen, living room, and bathroom.
A5
1 Bed / 1 Bath / 990 Sqft
$1,565 - $2,365
Unit Base rent Availability
500-5211 $1,565 - $2,365 Aug 29
View
A 3D floor plan of a 2-bedroom apartment home with a kitchen and living space.
B2
2 Beds / 2 Baths / 1,180 Sqft
$1,960 - $2,755
Unit Base rent Availability
500-5009 $1,955 - $2,755 Aug 8
View
A 3D floor plan of a 2-bedroom apartment home with a kitchen, living room, and bathroom.
B3
2 Beds / 2 Baths / 1,195 Sqft
$1,890 - $2,680
Unit Base rent Availability
500-5204 $1,885 - $2,680 Aug 25
View
A 3D floor plan of a 2-bedroom townhouse apartment home
B6
2 Beds / 2 Baths / 1,421 Sqft
$2,010 - $2,820
Unit Base rent Availability
600-6304 $2,010 - $2,820 Jul 19
View
A 3D floor plan of a 2-bedroom apartment home with a kitchen and living room.
B8
2 Beds / 2 Baths / 1,509 Sqft
$2,165 - $2,980
Unit Base rent Availability
300-3221 $2,160 - $2,980 Aug 12
View
A 3D floor plan of a 2-bedroom apartment home with a kitchen, living room, and bathroom.
B9
2 Beds / 2 Baths / 1,187 Sqft
$1,885 - $2,685
Unit Base rent Availability
500-5004 $1,885 - $2,685 Jul 22
View
500-5201 $1,885 - $2,680 Aug 22
View
A 3D floor plan of a 2-bedroom apartment home with a kitchen and living room.
B1 Alt 3
2 Beds / 2 Baths / 1,035 Sqft
$1,825 - $2,745
Unit Base rent Availability
200-2016 $1,920 - $2,725 Jul 22
View
500-5215 $1,820 - $2,745 Aug 31
View
A 3D floor plan of a 2-bedroom apartment home with a kitchen, living room, and bathroom.
B4 Alt
2 Beds / 2 Baths / 1,139 Sqft
$2,040 - $2,850
Unit Base rent Availability
600-6106 $2,040 - $2,850 Jul 22
View
A 3D floor plan of a 3-bedroom apartment home.
C1
3 Beds / 2 Baths / 1,419 Sqft
$2,480 - $4,775
Unit Base rent Availability
400-4120 $2,475 - $4,785 Jul 29
View
A 3D floor plan of a 1-bedroom apartment home with a kitchen, bathroom, and living room.
A2
1 Bed / 1 Bath / 693 Sqft
Ask for pricing

Check for available units

Contact us
A 3D floor plan of a 1-bedroom apartment home with a kitchen, living room, and bathroom.
A4
1 Bed / 1 Bath / 720 Sqft
Ask for pricing

Check for available units

Contact us
A 3D floor plan of a 1-bedroom apartment home with a kitchen, living room, and bathroom.
A6
1 Bed / 1 Bath / 848 Sqft
Ask for pricing

Check for available units

Contact us
A 3D floor plan of a 1-bedroom apartment home with a kitchen, living room, and bathroom.
A7
1 Bed / 1 Bath / 776 Sqft
Ask for pricing

Check for available units

Contact us
A 3D floor plan of a 1-bedroom apartment home with a kitchen, living room, den, and bathroom.
A + D2
1 Bed / 1 Bath / 990 Sqft
Ask for pricing

Check for available units

Contact us
A 3D floor plan of a 1-bedroom apartment home with a kitchen, living room, and bathroom.
A1 Alt 2
1 Bed / 1 Bath / 695 Sqft
Ask for pricing

Check for available units

Contact us
A 3D floor plan of a 1-bedroom apartment home with a kitchen, living room, and bathroom.
A1 Alt 5
1 Bed / 1 Bath / 719 Sqft
Ask for pricing

Check for available units

Contact us
A 3D floor plan of a 1-bedroom apartment home with a kitchen, living room, and bathroom.
A5 Alt
1 Bed / 1 Bath / 842 Sqft
Ask for pricing

Check for available units

Contact us
A 3D floor plan of a 2-bedroom apartment home with a kitchen and living room
B5
2 Beds / 2 Baths / 1,046 Sqft
Ask for pricing

Check for available units

Contact us
A 3D floor plan of a 2-bedroom apartment home with a kitchen, living room, and bathroom.
B2 Alt 2
2 Beds / 2 Baths / 1,104 Sqft
Ask for pricing

Check for available units

Contact us
A 3D floor plan of a 2-bedroom apartment home with a kitchen, living room, and bathroom.
B2 Alt
2 Beds / 2 Baths / 1,267 Sqft
Ask for pricing

Check for available units

Contact us
A 3D floor plan of a 2-bedroom apartment home with a kitchen and living room
B4 Type A
2 Beds / 2 Baths / 1,173 Sqft
Ask for pricing

Check for available units

Contact us

Policies

Application fees $100

There may be additional unit-specific fees. Please select a unit and move-in date here.

One-time pet fees $400

Monthly pet rent $25

Pet limit 3 allowed.

View more
One-time pet fees $400

Monthly pet rent $25

Pet limit 3 allowed.

View more
Maximum of 3 pets per apartment. Dogs and Cats only. We do not have a weight limit. There is a one-time pet fee of $400 per pet due at move-in and the monthly pet rent is $25 per pet. Some breed restrictions apply. Please refer to Northland’s Restricted Breed List. View more

The fees are estimates and actual amounts may vary. Pricing and availability are subject to change. For details, contact the property.


Amenities

When you live at The Maven, you will finally feel like you belong. In our new Suwanee apartments, you can enjoy the cozy interior décor, as well as a high-end common area and all the benefits that downtown Atlanta has to offer.

Apartment amenities

  • Open-Concept Floor Plans
  • Spacious Closets
  • Washer & Dryer Included
  • Chef-Inspired Kitchens with Undermount Sinks, Pull-Down Kitchen Faucets, and Pantries
  • Subway Tile Backsplash, Granite Countertops, White/Gray Shaker Cabinets
  • High-End Stainless Steel Appliances, Including Front-Control Ranges and Side-by-Side Refrigerators
  • Lofty 9' Ceilings
  • Breezy Ceiling Fans in the Living Areas and Select Bedrooms
  • Wood-Style Plank Flooring Throughout Select Homes
  • Plush Carpeted Bedrooms in Select Homes
  • Upgraded Lighting Throughout
  • Contemporary Chrome Hardware
  • Den in selected homes

Community amenities

  • Modern Swimming Pool with Lounge Seating & Tanning Shelf
  • Poolside Gas Grilling Station
  • Residents Lounge with TVs
  • Mailroom with Convenient Package Lockers
  • Walking distance to Suwanee Town Center
  • Chic Outdoor Kitchen and Bar for Entertaining
  • Lawn Space and Outdoor Seating for Events
  • Surround Sound with Wifi Throughout Lounge
  • Ground Level Retail Shops
  • EV Charging Stations
  • State-of-the-art Fitness Center with TRX System, Cardio, Yoga, and Strength-Training Equipment
Discover Our New Luxury Apartments in Suwanee, GA Discover the world of comfort and convenience that awaits inside our one-, two- & three-bedroom apartments for rent in Suwanee, Georgia. All apartments come with features that will inspire you, including high-end stainless-steel appliances, lofty 9’ ceilings, and washer & dryer. If you need to get your heart pumping, want to meet the neighbors, or just need a break from the daily grind, take advantage of our community amenities and head on over to our pool, fitness center, or community lounge. Most of all, don’t forget about our most cherished amenity – our location! Our 4255 Suwanee Dam Rd NW address in the Suwanee neighborhood gives you the easiest access to get where you need to be. Hop onto HWY 23 or I-85 and quickly get to some of Suwanee’s largest employers, including PCOM, Atlanta Falcons, and Woodstock College. Besides all these perks, our community has a friendly on-site management and maintenance team ready to assist you. End your hunt for the perfect apartment. Contact us at The Maven today!

Services

We prioritize your convenience with Renter Essentials that help you move in easily and live comfortably at The Maven.

  • Flex rent payments

3D tours

Loading content, please wait...

Ratings and reviews

4.0 Excellent
28 Reviews

What renters are saying

Residents appreciate The Maven Apartments for its great location, making it convenient for shopping and other regular activities. The property offers a clean, well-maintained, and safe living environment, which residents value. Additionally, the staff is frequently mentioned as helpful and responsive, contributing to positive experiences for tenants. Many residents find it to be a great place to raise a family and enjoy the overall atmosphere of the community.

Parking 3.5
Amenities 4.5
Maintenance 4.5
Staff 4.5
Value 4.0
Location 4.5
Noise 3.5
Mary F. Verified Resident
May 19, 2026

Maven is a nice peaceful neighborhood, I like the appartment style, the well mainteined is all around. Plus the quick response by the maintenance team, if it needs something to be fixed.

Anonymous Verified Resident
Apr 1, 2026

Great location, and value for the money!

Anonymous Verified Resident
Dec 31, 2025

Nice place to live, love the staff I would recommend family and friends to stay here.

Anonymous Verified Resident
Oct 1, 2025

The Maven is a nice place to live! The location is perfect for me!

FG Verified Resident
Sep 29, 2025

Buildings have a very bad smell. Sometimes after putting an iquire it gets better for only 3 days. Howeever the ban odor returns making it very unconfortable

Anonymous Verified Resident
Sep 23, 2025

The noise level is crazy between peachtree industrial and the fire station right across the street, parking stinks and often if i get home past 8 PM i have to walk from the next building over the fees are ridiculous


Building details

5 buildings in the community 276 apartments in the community 3 - 4 stories per building Building constructed in 2020 Mixed use

Property description

Located in the quaint Suwanee neighborhood of Suwanee, GA, The Maven boasts a delightful selection of one-, two- & three-bedroom apartments for rent to fit your lifestyle. Your comfort is our priority, so you’ll be sure to enjoy our open-concept floor plans that are designed to accommodate almost any family size. Our Splendid Apartments for Rent in Suwanee With several options to choose from,...

Located in the quaint Suwanee neighborhood of Suwanee, GA, The Maven boasts a delightful selection of one-, two- & three-bedroom apartments for rent to fit your lifestyle. Your comfort is our priority, so you’ll be sure to enjoy our open-concept floor plans that are designed to accommodate almost any family size. Our Splendid Apartments for Rent in Suwanee With several options to choose from, our apartment layouts start at 759 square feet and go all the way up to 1419 square feet. No matter which one you select, rest assured they’ll be adorned with all the essential amenities you expect, including high-end stainless-steel appliances, lofty 9’ ceilings, and washer & dryer. Cap that off with an on-site management and maintenance team, and you can be confident that your needs will be met. Once you’re settled in, we invite you to start exploring our community and all that it has to offer. Whether you like to stay active or just mingle with your neighbors, our pet-friendly apartments feature attractions to satisfy almost anyone, including a pool, fitness center, and community lounge. If you need to get out for some retail therapy or quality entertainment, our location puts you in the middle of it all, with Suwanee Creek Park, Suwanee Town Center, and Movie Tavern just a few short minutes away. Find your nest amongst our gorgeous new apartments in Suwanee, Georgia. Schedule your private tour today.

Neighborhood

Use the map to explore the neighborhood and see how it matches your interests.

4255 Suwanee Dam Rd NW, Suwanee, GA 30024
Loading content, please wait...

Contact information

Property managed by: Northland Investment Corporation

Call leasing office: (833) 740-1805

Property office hours:
Today 9:00AM-6:00PM
  • Monday 9:00AM-6:00PM
  • Tuesday 9:00AM-6:00PM
  • Wednesday 9:00AM-6:00PM
  • Thursday 9:00AM-6:00PM
  • Friday 9:00AM-6:00PM
  • Saturday 10:00AM-5:00PM
  • Sunday 12:00PM-5:00PM


Frequently asked questions

When were prices and availability for this property last updated?

Prices and availability for this property were last updated Today.

What floorplans are available?

The following floorplans are available: 1-bedroom apartments from $1,390, 2-bedrooms apartments from $1,825 and 3-bedrooms apartments from $2,480.

What are the most popular nearby apartments?
What neighborhood is The Maven in?

The Maven is located in the Three Bridges neighborhood.

What are the business hours?

The business hours are:

  • Monday 9:00AM-6:00PM
  • Tuesday 9:00AM-6:00PM
  • Wednesday 9:00AM-6:00PM
  • Thursday 9:00AM-6:00PM
  • Friday 9:00AM-6:00PM
  • Saturday 10:00AM-5:00PM
  • Sunday 12:00PM-5:00PM