.jpg?width=420&quality=80&height=343&mode=crop)
.jpg?width=420&quality=80&height=343&mode=crop)
.jpg?width=420&quality=80&height=343&mode=crop)
.jpg?width=420&quality=80&height=343&mode=crop)
.jpg?width=420&quality=80&height=343&mode=crop)
Base rent
$1,450 - $2,150
Beds
Studio-2 Beds
Baths
2
Symphony At Suwanee Creek
1630 Peachtree Industrial Blvd,
Suwanee, GA
Schedule a tour
Select a date to start scheduling a tour.
Loading...
Floor plans
Updated today
This listing displays base rent, which is the rent provided by the property and may not include recurring monthly fees and costs. Contact the property for more information.
It does not include application fees, variable costs, and optional charges such as application fees, utility costs, pet charges, etc.

A1B
1 Bed
/ 1 Bath
/ 746 Sqft

A1E
1 Bed
/ 1 Bath
/ 858 Sqft
| Unit | Base rent | Availability | |
|---|---|---|---|
| 1104 | $1,932 | Now |
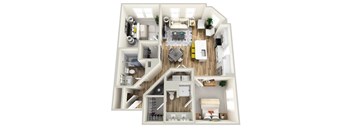
B2A
2 Beds
/ 2 Baths
/ 1,041 Sqft
| Unit | Base rent | Availability | |
|---|---|---|---|
| 1326 | $2,141 | Now |
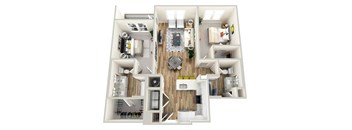
B2B
2 Beds
/ 2 Baths
/ 1,087 Sqft
| Unit | Base rent | Availability | |
|---|---|---|---|
| 2204 | $1,925 | Now |
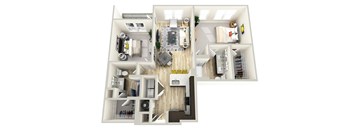
B2D
2 Beds
/ 2 Baths
/ 1,109 Sqft
| Unit | Base rent | Availability | |
|---|---|---|---|
| 2520 | $2,150 | Now |
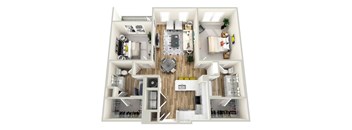
B2I
2 Beds
/ 2 Baths
/ 1,207 Sqft
| Unit | Base rent | Availability | |
|---|---|---|---|
| 1304 | $2,025 | Now |
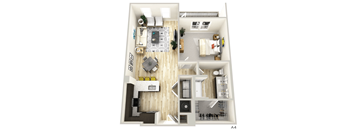
A1F
Studio
/ 870 Sqft
Check for available units
Contact us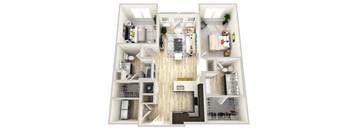
B2C
Studio
/ 1,093 - 1,153 Sqft
Check for available units
Contact us
A1A
1 Bed
/ 1 Bath
/ 732 Sqft
Check for available units
Contact us
A1C
1 Bed
/ 1 Bath
/ 779 - 870 Sqft
Check for available units
Contact us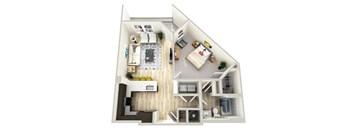
A1D
1 Bed
/ 1 Bath
/ 834 Sqft
Check for available units
Contact us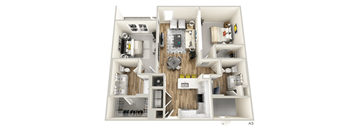
A1G
1 Bed
/ 1 Bath
/ 1,137 Sqft
Check for available units
Contact us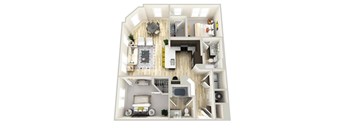
B2E
2 Beds
/ 2 Baths
/ 1,132 Sqft
Check for available units
Contact us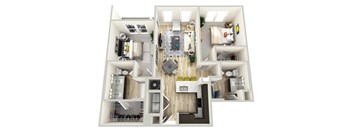
B2F
2 Beds
/ 2 Baths
/ 1,137 Sqft
Check for available units
Contact us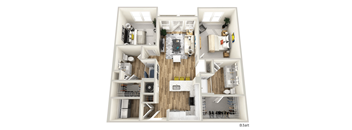
B2G
2 Beds
/ 2 Baths
/ 1,153 Sqft
Check for available units
Contact us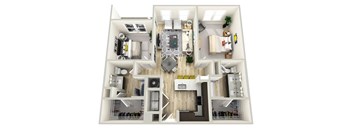
B2H
2 Beds
/ 2 Baths
/ 1,207 Sqft
Check for available units
Contact us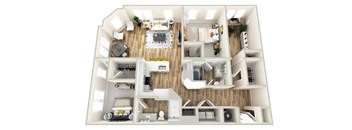
B2J
2 Beds
/ 2 Baths
/ 1,479 Sqft
Check for available units
Contact usWhat makes this property special?
These apartments offer gated access, a fitness center, clubhouse, business center, and package
receiving. Outside, you will find a lounge pool with lap pool, pickleball courts, pet parks, a garden, and a walking path. Inside, homes include granite kitchens, stainless steel appliances, walk-in closets, and select in-home washers and dryers.
Show more
Show less
Policies
Application fees
$85
There may be additional unit-specific fees. Please select a unit and move-in date here.
Pets allowed.
View moreThe fees are estimates and actual amounts may vary. Pricing and availability are subject to change. For details, contact the property.
Amenities
Apartment amenities
- Modern One- And Two-Bedroom Floor Plans
- Elegant Granite Countertops
- White Subway Tile Backsplash
- White Tiled Showers and Soaking Garden Tubs
- Plush Carpet in Bedroom Suites
- Crisp, White 2" Faux Wood Blinds
- Spacious Walk-In Closets
- Large Picture Windows Provide Abundant Natural Light
- Additional Storage Spaces Available
- Gourmet Kitchens with Stainless Steel Whirlpool Appliances
- Woodgrain Finished Cabinetry
- Spa-Inspired Bathrooms With Dual Vanities*
- Resilient, Faux Wood Plank Flooring
- Full-Size, Front-Loading Washers and Dryers in Select Homes
- Designer Lighting
- Ceiling Fans in All Bedrooms
- Private Patios and Balconies*
Community amenities
- Pickle Ball Courts
- Nitro Coffee
- Club Room featuring Double-Sided Fireplace
- Lounge Pool with Attached Lap Pool
- Package Receiving
- Business Center
- Clubhouse
- Fitness Center
- Controlled Access/Gated
- Event and Community Room
- Yoga and Spin Studio
- Wine Room with Private Wine Lockers
- Cyber Cafe
- Pet Parks
- Community Garden
- Electric Vehicle Charging Stations
- Private Conference Rooms
- Pet Wash
- Nature Walking Path
- Elevator Accessible Floors
Neighborhood
A busy, north-side neighborhood built around big shopping destinations like Sugarloaf Mills and practical spots like Northside Hospital Duluth.
• Saks Off 5th and Burlington pull in shoppers, making the area feel commercial but with plenty of choice.
• Lots of health options, with places like CVS Pharmacy, Emory Johns Creek Hospital, and Northside Hospital Duluth nearby.
• Rock Springs Park Soccer Complex and Shakerag Park give residents easy access to outdoor recreation.
Loading...
Contact information
Property managed by:
Asset Living

Call leasing office:
(470) 300-1236
Property office hours:
Today
9:00AM-6:00PM
View all hours
- Monday-Friday 9:00AM-6:00PM
- Saturday 10:00AM-5:00PM