
.png?width=550&quality=80&height=450&mode=crop)
.png?width=550&quality=80&height=450&mode=crop)


10X Trellis
Request a tour
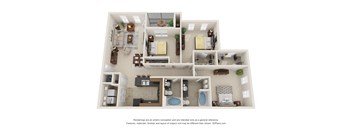
Floor plans
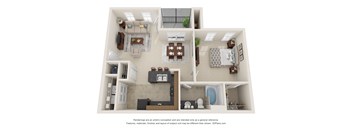
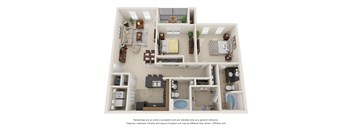
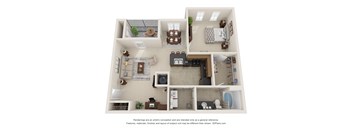
| Unit | Total monthly cost | Availability | |
|---|---|---|---|
| K-35 | $1,502 - $2,319 | Nov 23 |
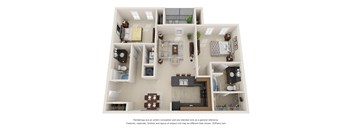
| Unit | Total monthly cost | Availability | |
|---|---|---|---|
| K-38 | $1,565 - $2,449 | Oct 27 |
Policies
There may be additional unit-specific fees. Please select a unit and move-in date here.
Pet limit 2 allowed. We love your well-behaved pets! RPM Living welcomes all dog breeds, ages, and sizes. Pet interview required. Pet fee is $350 for one pet and $500 for two pets. Pet rent is $20 per pet with a 2 pet limit per apartment home. At RPM Living we feel your pets are members of our extended family, so we strive to make them feel right at home. The Trellis welcomes cats and dogs. For each pet, with a maximum of two -there is a non-refundable pet fee of $350 for one pet and $500 non-refundable fee for two and pet rent of $25 per pet per month.
View moreThe fees are estimates and actual amounts may vary. Pricing and availability are subject to change. For details, contact the property.
See initial one-time fees and calculate total monthly cost based on different lease options.
View more2 Bedrooms: 1 Month FREE 1 & 3 Bedrooms: 2 Weeks FREE We believe in upfront pricing. That’s why we display Total Monthly Pricing, including recurring monthly fees, to provide a clearer view of your monthly costs while you search. Pricing formats may vary by community. Offers vary by floor plan.
Check detailsAmenities
Apartment amenities
- Energy Star Appliances
- Spacious Open Floor Plans
- Kitchen w/ Breakfast Bar
- Upgraded Counter Tops
- Custom Maple Cabinets
- Built In Microwave
- Brushed Nickel Finishes
- Soaring 9' Ceilings
- Pendant Lighting
- Custom Ceiling Fans
- Study Space *in select homes
- Scenic Natural Views
- Patios or Balconies
- Large Soaking Tub
- Spacious Walk-In Closets
- Split Floor Plans
- Cable & Internet Ready
- Washer & Dryer Connections
- Central Heating & Air
Community amenities
- Clubhouse
- Resident Clubhouse
- Billiard Lounge
- 24/7 Fitness Facility
- Business Center & Cyber Cafe
- Community Library
- Resort Style Pool w/ Oversized Tanning Deck
- Outdoor Fireplace w/ Soft Seating
- Outdoor Kitchen w/ Grilling Area
- Pet Park
- Scenic Lake w/ Greenspace
- Nature Walking Trail
- Controlled Access/Gated
- Garages Available
- Onsite Laundry Facility
- 24 Hour Emergency Maintenance
Building details
Property description
Square footage for advertised units is approximate. Prices are subject to change. Please call the leasing office for the most current pricing.
Neighborhood
Use the map to explore the neighborhood and see how it matches your interests.
Contact information
.jpg?width=75&quality=90)
- Monday 8:30AM-5:30PM
- Tuesday 8:30AM-5:30PM
- Wednesday 8:30AM-5:30PM
- Thursday 8:30AM-5:30PM
- Friday 8:30AM-5:30PM
- Saturday 10:00AM-5:00PM