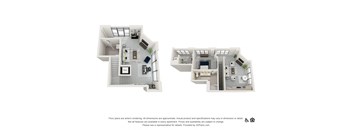
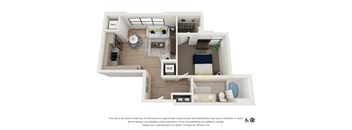
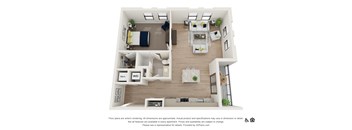
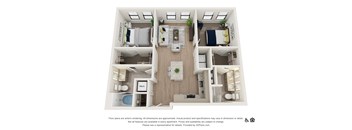
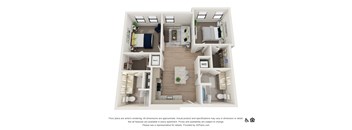
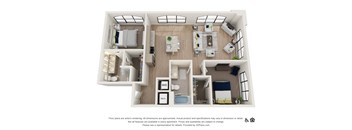
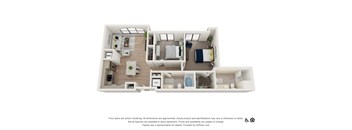
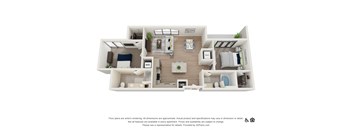
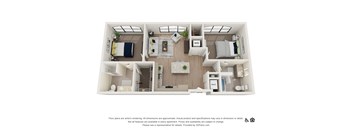
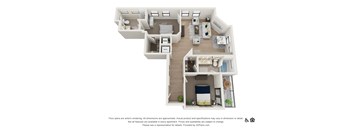
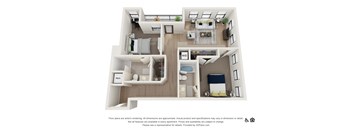
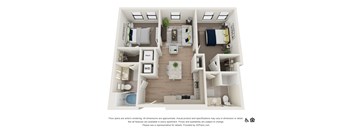
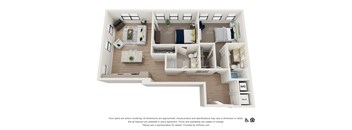
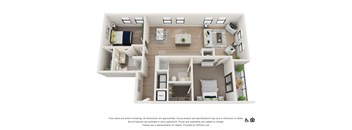
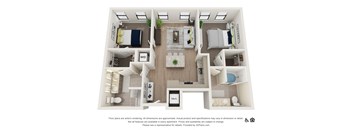
Base rent $1,749 - $3,000
Beds Studio-2 Beds
Baths 1-2

The Baxly Apartments

630 Indian St., Savannah, GA
Loading...
Rent specials

Now offering a Student Leasing Program for SCAD students as well as furnished homes. Visit our website for details. Apply today receive up to TWO MONTHS FREE on select homes! *Special applies to select apartment homes, lease terms, and move-in dates. Please contact our leasing team for more details. Offers vary by floor plan.

Check details

Schedule a tour

Select a date to start scheduling a tour.
Loading...

Floor plans

Updated today
This listing displays base rent, which is the rent provided by the property and may not include recurring monthly fees and costs. Contact the property for more information. It does not include application fees, variable costs, and optional charges such as application fees, utility costs, pet charges, etc.
Loading...
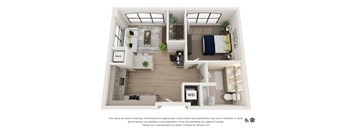
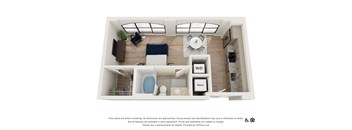
SB Floor Plan at The Baxly, Savannah, Georgia
SB
Studio / 1 Bath / 511 Sqft
$1,860
Unit Base rent Availability
421 $1,860 Now
View
WAITSB $1,560 Now
View
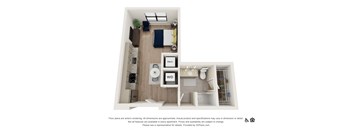
SL Floor Plan at The Baxly, Savannah, 31401
SL
Studio / 1 Bath / 474 Sqft
$1,749
Unit Base rent Availability
632 $1,749 Now
View
WAITSL $1,630 Now
View
SM Floor Plan at The Baxly, Savannah, Georgia
SM
Studio / 1 Bath / 442 Sqft
$1,905
Unit Base rent Availability
630 $1,905 Now
View
WAITSM $1,660 Now
View
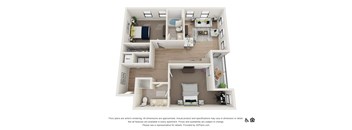
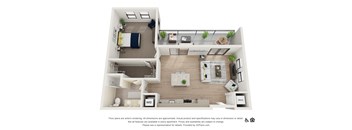
1D Floor Plan at The Baxly, Savannah, Georgia
1D
1 Bed / 1 Bath / 945 Sqft
$3,000
Unit Base rent Availability
717 $3,000 Now
View
WAIT1D $2,665 Now
View
1W Floor Plan at The Baxly, Georgia, 31401
1W
1 Bed / 1 Bath / 688 Sqft
$2,210
Unit Base rent Availability
WAIT1W $2,060 Now
View
WAIT1W.2 $2,020 Now
View
1S Floor Plan at The Baxly, Savannah, 31401
1S
1 Bed / 1 Bath / 664 Sqft
$2,060
Unit Base rent Availability
532 $2,060 Aug 24
View
WAIT1S $1,960 Now
View
1T Floor Plan at The Baxly, Savannah, Georgia
1T
1 Bed / 1 Bath / 776 Sqft
$2,120
Unit Base rent Availability
425 $2,120 Oct 7
View
WAIT1T $2,050 Now
View
1X Floor Plan at The Baxly, Savannah, GA, 31401
1X
1 Bed / 1 Bath / 712 Sqft
$2,025
Unit Base rent Availability
514 $2,025 Sep 23
View
WAIT1X $2,140 Now
View
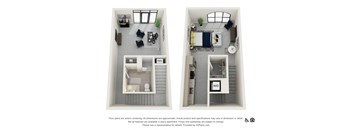
SC-Live Work Floor Plan at The Baxly, Savannah
SC- Live Work
Studio / 1 Bath / 960 Sqft
Ask for pricing
Unit Base rent Availability
WAITSC Ask for pricing Now
View
STUDIO C Floor Plan at The Baxly Apartments, Savannah, GA
SD- Live Work
Studio / 1 Bath / 974 Sqft
Ask for pricing
Unit Base rent Availability
WAITSD Ask for pricing Now
View
WAITSD.2 Ask for pricing Now
View
STUDIO C Floor Plan at The Baxly Apartments, Savannah, 31401
SE- Live Work
Studio / 1 Bath / 870 Sqft
Ask for pricing
Unit Base rent Availability
WAITSE Ask for pricing Now
View
SG Floor Plan at The Baxly, Georgia
SG
Studio / 1 Bath / 507 Sqft
Ask for pricing
Unit Base rent Availability
WAITSG Ask for pricing Now
View
SH Floor Plan at The Baxly, Georgia, 31401
SH
Studio / 1 Bath / 480 Sqft
Ask for pricing
Unit Base rent Availability
WAITSH Ask for pricing Now
View
SJ Floor Plan at The Baxly, Savannah, GA, 31401
SJ
Studio / 1 Bath / 482 Sqft
Ask for pricing
Unit Base rent Availability
WAITSJ Ask for pricing Now
View
WAITSJ.2 Ask for pricing Now
View
SK Floor Plan at The Baxly, Savannah, GA
SK
Studio / 1 Bath / 480 Sqft
Ask for pricing
Unit Base rent Availability
WAITSK Ask for pricing Now
View
SN Floor Plan at The Baxly, Savannah
SN
Studio / 1 Bath / 461 Sqft
Ask for pricing
Unit Base rent Availability
WAITSN Ask for pricing Now
View
SQ Floor Plan at The Baxly, Georgia
SQ
Studio / 1 Bath / 576 Sqft
Ask for pricing
Unit Base rent Availability
WAITSQ Ask for pricing Now
View
WAITSQ.2 Ask for pricing Now
View
1A Floor Plan at The Baxly, Savannah, GA
1A
1 Bed / 1 Bath / 757 Sqft
Ask for pricing
Unit Base rent Availability
WAIT1A Ask for pricing Now
View
WAIT1A.2 Ask for pricing Now
View
1B Floor Plan at The Baxly, Savannah, 31401
1B
1 Bed / 1 Bath / 755 Sqft
Ask for pricing
Unit Base rent Availability
WAIT1B Ask for pricing Now
View
1E Floor Plan at The Baxly, Savannah
1E
1 Bed / 1 Bath / 671 Sqft
Ask for pricing
Unit Base rent Availability
WAIT1E Ask for pricing Now
View
WAIT1E.2 Ask for pricing Now
View
1F -Live Work Floor Plan at The Baxly, Georgia
1F- Live Work
1 Bed / 1 Bath / 1,155 Sqft
Ask for pricing
Unit Base rent Availability
WAIT1F Ask for pricing Now
View
1G -Live Work Floor Plan at The Baxly, Georgia, 31401
1G- Live Work
1 Bed / 1 Bath / 1,371 Sqft
Ask for pricing
Unit Base rent Availability
WAIT1G Ask for pricing Now
View
1H -Live Work Floor Plan at The Baxly, Savannah, GA, 31401
1H- Live Work
1 Bed / 1 Bath / 1,268 Sqft
Ask for pricing
Unit Base rent Availability
WAIT1H Ask for pricing Now
View
1J Floor Plan at The Baxly, Savannah, GA
1J
1 Bed / 1 Bath / 680 Sqft
Ask for pricing
Unit Base rent Availability
WAIT1J Ask for pricing Now
View
WAIT1J.2 Ask for pricing Now
View
1K Floor Plan at The Baxly, Savannah, 31401
1K
1 Bed / 1 Bath / 665 Sqft
Ask for pricing
Unit Base rent Availability
WAIT1K Ask for pricing Now
View
1L Floor Plan at The Baxly, Savannah, Georgia
1L
1 Bed / 1 Bath / 858 Sqft
Ask for pricing
Unit Base rent Availability
WAIT1L Ask for pricing Now
View
1M Floor Plan at The Baxly, Savannah
1M
1 Bed / 1 Bath / 962 Sqft
Ask for pricing
Unit Base rent Availability
WAIT1M Ask for pricing Now
View
1N Floor Plan at The Baxly, Georgia
1N
1 Bed / 1 Bath / 694 Sqft
Ask for pricing
Unit Base rent Availability
WAIT1N Ask for pricing Now
View
1Q Floor Plan at The Baxly, Georgia, 31401
1P
1 Bed / 1 Bath / 733 Sqft
Ask for pricing
Unit Base rent Availability
WAIT1P Ask for pricing Now
View
1Q_Floor Plan at The Baxly, Savannah, GA, 31401
1Q
1 Bed / 1 Bath / 679 Sqft
Ask for pricing
Unit Base rent Availability
WAIT1Q Ask for pricing Now
View
1R Floor Plan at The Baxly, Savannah, GA
1R
1 Bed / 1 Bath / 658 Sqft
Ask for pricing
Unit Base rent Availability
WAIT1R Ask for pricing Now
View
1V Floor Plan at The Baxly, Georgia
1V
1 Bed / 1 Bath / 760 Sqft
Ask for pricing
Unit Base rent Availability
WAIT1V Ask for pricing Now
View
WAIT1V.2 Ask for pricing Now
View
1U Floor Plan at The Baxly, Savannah
1U
1 Bed / 1 Bath / 812 - 818 Sqft
Ask for pricing
Unit Base rent Availability
WAIT1U Ask for pricing Now
View
WAIT1U.2 Ask for pricing Now
View
1Y Floor Plan at The Baxly, Savannah, GA
1Y
1 Bed / 1 Bath / 739 Sqft
Ask for pricing
Unit Base rent Availability
WAIT1Y Ask for pricing Now
View
1Z Floor Plan at The Baxly, Savannah, 31401
1Z
1 Bed / 1 Bath / 671 Sqft
Ask for pricing
Unit Base rent Availability
WAIT1Z Ask for pricing Now
View
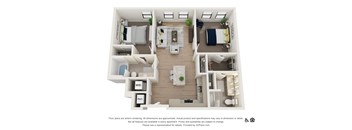
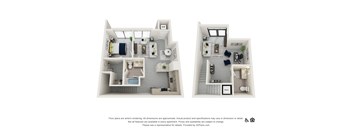
2A Floor Plan at The Baxly, Georgia, 31401
2A
2 Beds / 2 Baths / 1,028 Sqft
Ask for pricing
Unit Base rent Availability
WAIT2A Ask for pricing Now
View
WAIT2A.2 Ask for pricing Now
View
2B Floor Plan at The Baxly, Savannah, GA, 31401
2B
2 Beds / 2 Baths / 983 Sqft
Ask for pricing
Unit Base rent Availability
WAIT2B Ask for pricing Now
View
2C Floor Plan at The Baxly, Savannah, GA
2C
2 Beds / 2 Baths / 1,256 Sqft
Ask for pricing
Unit Base rent Availability
WAIT2C Ask for pricing Now
View
2D Floor Plan at The Baxly, Savannah, 31401
2D
2 Beds / 2 Baths / 1,057 Sqft
Ask for pricing
Unit Base rent Availability
WAIT2D Ask for pricing Now
View
2E Floor Plan at The Baxly, Savannah, Georgia
2E
2 Beds / 2 Baths / 1,093 Sqft
Ask for pricing
Unit Base rent Availability
WAIT2E Ask for pricing Now
View
2F Floor Plan at The Baxly, Savannah
2F
2 Beds / 2 Baths / 1,078 Sqft
Ask for pricing
Unit Base rent Availability
WAIT2F Ask for pricing Now
View
2G Floor Plan at The Baxly, Georgia
2G
2 Beds / 2 Baths / 1,099 Sqft
Ask for pricing
Unit Base rent Availability
WAIT2G Ask for pricing Now
View
2H Floor Plan at The Baxly, Georgia, 31401
2H
2 Beds / 2 Baths / 1,032 Sqft
Ask for pricing
Unit Base rent Availability
WAIT2H Ask for pricing Now
View
2J Floor Plan at The Baxly, Savannah, GA, 31401
2J
2 Beds / 2 Baths / 925 Sqft
Ask for pricing
Unit Base rent Availability
WAIT2J Ask for pricing Now
View
2K Floor Plan at The Baxly, Savannah, GA
2K
2 Beds / 2 Baths / 1,207 Sqft
Ask for pricing
Unit Base rent Availability
WAIT2K Ask for pricing Now
View
2L Floor Plan at The Baxly, Savannah, 31401
2L
2 Beds / 2 Baths / 1,164 Sqft
Ask for pricing
Unit Base rent Availability
WAIT2L Ask for pricing Now
View
2M Floor Plan at The Baxly, Savannah, Georgia
2M
2 Beds / 2 Baths / 1,243 Sqft
Ask for pricing
Unit Base rent Availability
WAIT2M Ask for pricing Now
View
2N Floor Plan at The Baxly, Savannah
2N
2 Beds / 2 Baths / 1,027 Sqft
Ask for pricing
Unit Base rent Availability
WAIT2N Ask for pricing Now
View
2P Floor Plan at The Baxly, Georgia
2P
2 Beds / 2 Baths / 967 Sqft
Ask for pricing
Unit Base rent Availability
WAIT2P Ask for pricing Now
View
2Q Floor Plan at The Baxly, Georgia, 31401
2Q
2 Beds / 2 Baths / 1,007 Sqft
Ask for pricing
Unit Base rent Availability
WAIT2Q Ask for pricing Now
View
2R Floor Plan at The Baxly, Savannah, GA, 31401
2R
2 Beds / 2 Baths / 959 Sqft
Ask for pricing
Unit Base rent Availability
WAIT2R Ask for pricing Now
View

Policies

Application fees $75 - $275

There may be additional unit-specific fees. Please select a unit and move-in date here.

One-time pet fees $350

Monthly pet rent $25

Pet limit 2 allowed. We are proud to be a pet-friendly community and are excited to welcome both you and your furry companions. In order to properly qualify your pet for occupancy or to simply certify that you will be moving into our community without a pet but understand our policy, please complete a brief questionnaire by visiting. https://thebaxly.petscreening.com. Please Note: Pet rent applies to each pet. This policy is subject to change at any time without prior notice. For the most current information or if you have questions about a specific breed or pet type, please don’t hesitate to contact our office. For the safety and comfort of all residents, we do not allow the following dog breeds (including predominant mixes): Doberman, German Shepherd, Rottweiler, Great Dane, Pit Bull–type, Chow, Husky–type, Alaskan Malamute, Mastiff–type (including Bull Mastiff and Cane Corso), Wolf dog hybrids, St. Bernard, Akita, Staffordshire Terrier. Dogs restricted by local laws are also not permitted. The following pets are prohibited: Ferrets, Reptiles, Tarantulas, Rodents, Exotic Species.

View more

The fees are estimates and actual amounts may vary. Pricing and availability are subject to change. For details, contact the property.


Amenities

Welcome to a lifestyle where every detail has been carefully curated to exceed your expectations. The features of our Savannah, GA luxury apartments transform daily routines into moments of pure enjoyment, beginning with kitchens that inspire culinary creativity through sleek stainless steel appliances and lustrous granite surfaces. The elegant subway tile backsplash complements custom designer cabinetry, creating a space where form meets function beautifully. Discover how The Baxly can elevate your lifestyle – call us today!

Apartment amenities

  • Smart Thermostats
  • Central Heating & Air Conditioning
  • Stainless Steel Appliances
  • Washer & Dryer Included
  • Side-by-Side Refrigerators
  • Furnished 1 Bedroom
  • Furnished 2 Bedroom
  • Granite Countertops
  • Subway Tile Backsplash
  • Designer Kitchen Cabinetry
  • Wood-Inspired Plank Flooring
  • Modern Track Lighting
  • Historic Savannah, Savannah River, and Bridge Views Available
  • Large Kitchen Islands*
  • Private Balconies and Patios*
  • Dishwasher
  • Microwave
  • Disposal
  • Valet Waste

Community amenities

  • Now Preleasing for Fall Semester
  • Walkability to SCAD and Riverside District
  • Rooftop Saltwater Pool with Sundeck and Cabanas
  • Pet Friendly Community with Dog Spa
  • 10,000 Square Foot Pool Deck with Outdoor Lounge, Firepits and Grills
  • State-of-the-Art Fitness Center with Cardio and Strength Equipment
  • Parking Deck with EV Charging Stations
  • Green Energy Powered Amenities with Rooftop Solar Farm
  • Wi-Fi Throughout Lounges, Fitness Center, and Pool Areas
  • Secure Bike Storage
  • Co-Working and Makers Craft Space
  • Resident Gourmet Test Kitchen
  • Poolside Lounge with Billiards, TVs, and Kitchen
  • Yoga Studio with Fitness on Demand
  • First Floor Retail
  • Wine Storage and Tasting Lounge
  • Virtual Doorman
  • On-site Management
  • On-Site Maintenance Team with 24 HR Emergency Maintenance Service
  • Package Lockers
  • Private Conference Room Available
  • Elevator Access
  • Furnished Apartments
  • Flexible Rent Payment Options
Discover Our Savannah Luxury Apartments - Live the Good Life Apartment Amenities Your in-unit washer and dryer eliminate the inconvenience of shared laundry facilities, while furnished apartment options provide immediate comfort for those seeking move-in ready convenience. If you are seeking more out of luxury apartments in Downtown Savannah, select units offer large kitchen islands and private balconies and patios. Each residence showcases thoughtful design elements that reflect the sophistication expected in luxury living. Community Amenities The community amenities elevate your lifestyle beyond the confines of your apartment. Ascend to the rooftop oasis where the saltwater pool beckons, surrounded by an expansive sundeck dotted with private cabanas perfect for relaxation or entertaining. The panoramic views of Savannah's historic skyline create an unforgettable backdrop for both quiet moments and social gatherings. Maintain your fitness goals in the cutting-edge fitness center, equipped with modern equipment to support every workout preference. The secure parking deck features convenient EV charging stations, while the protected bike storage allows SCAD students to easily commute to class. These premium amenities aren't just features, they're integral components of The Baxly lifestyle, designed to enhance every aspect of your daily experience. Discover how these pet-friendly apartments in Savannah, GA can transform your living experience by visiting us today.

Services

We prioritize your convenience with Renter Essentials that help you move in easily and live comfortably at The Baxly Apartments.

  • Flex rent payments

Ratings and reviews

4.0 Excellent
3 Reviews
Parking 4.0
Amenities 4.0
Maintenance 3.0
Staff 3.5
Value 3.5
Location 4.5
Noise 4.0
Anonymous Verified Resident
Sep 1, 2023

Move in was a breeze with the incredible staff. Kristen is so helpful and kind! I hardly ever hear my neighbors (if at all) and am loving the amenities. I highly recommend this building to students and young professionals.

Anonymous Verified Resident
May 1, 2023

I've lived here for almost a year now, The experience has been really good so far. The apartment complex is always very nicely taken off, the staff are always super nice and polite. Most of the people that live here a pretty friendly. My only downside is that it does get pretty noisy. My apartment overlooks the pool so I do hear a lot of noise when there are people outside, its sometimes annoying when its pretty late. The walls are thin so I hear people from the corridor all the time. However I guess if matters if your neighbors are noisy or not. But other than that everything is really great!

Anonymous Verified Resident
Feb 1, 2022

All of my appliances have had issues since i've moved in


Building details

1 buildings in the community 275 apartments in the community 6 stories per building Building constructed in 2021

Property description

The Baxly Apartments has the vibrant lifestyle you crave and the scenic views you love, located steps away from historic downtown in the New Riverside District. Our Savannah apartments feature spacious, open-concept floorplans, designer touches, and gorgeous waterfront and city views. Thanks to our amenity package with an expansive outdoor lounge, resort saltwater pool, state-of-the-art fitness...
The Baxly Apartments has the vibrant lifestyle you crave and the scenic views you love, located steps away from historic downtown in the New Riverside District. Our Savannah apartments feature spacious, open-concept floorplans, designer touches, and gorgeous waterfront and city views. Thanks to our amenity package with an expansive outdoor lounge, resort saltwater pool, state-of-the-art fitness center, and so much more, you never have to leave home. Your best life starts here! Our amenity package delivers both a thriving and relaxing lifestyle.
At The Baxly, spatial design meets innovative functionality across our diverse collection of studio, one, and two-bedroom apartments in Savannah. Each floor plan has been meticulously crafted to maximize living potential within thoughtfully proportioned spaces ranging from efficient 476 square feet to expansive 1,256 square feet layouts. If you are looking for a home for next semester, JOIN OUR STUDENT LEASING PROGRAM. Contact us today for more information and to schedule your tour. Embrace Luxurious Living in Our Downtown Savannah Apartments Studio Apartments Our studio apartments in Downtown Savannah prove that compact living doesn't compromise on style or comfort. These intelligently designed spaces feature open-concept layouts that create an airy feel while incorporating all essential living elements. One-Bedroom Apartments One-bedroom residences offer the perfect balance of privacy and openness, with separate sleeping quarters that provide peaceful retreats from the vibrant energy of downtown Savannah. Two-Bedroom Apartments Two-bedroom floor plans provide ultimate flexibility for roommates, home offices, or creative studios. The thoughtful separation of spaces allows for personalized living arrangements while maintaining the cohesive design aesthetic throughout. Every floor plan incorporates practical elements like in-unit laundry connections and optimal natural light exposure, ensuring your residence feels both functional and inspiring. The variety of layouts means finding your perfect fit within our River District location, where historic charm seamlessly blends with contemporary convenience. Explore our floor plan options and then call us today to secure your ideal living arrangement in our Savannah apartments.

Neighborhood

Use the map to explore the neighborhood and see how it matches your interests.

630 Indian St., Savannah, GA 31401
Loading content, please wait...

Contact information

Property managed by: Fogelman Properties

Call leasing office: (833) 742-2093

Property office hours:
Today 10:00AM-6:00PM
  • Monday 10:00AM-6:00PM
  • Tuesday 10:00AM-6:00PM
  • Wednesday 10:00AM-6:00PM
  • Thursday 10:00AM-6:00PM
  • Friday 10:00AM-6:00PM
  • Saturday 10:00AM-5:00PM

Schedule your appointment today.


Frequently asked questions

When were prices and availability for this property last updated?

Prices and availability for this property were last updated Today.

What floorplans are available?

The following floorplans are available: studio apartments from $1,749 and 1-bedroom apartments from $2,025.

What are the most popular nearby apartments?

The most popular nearby apartments are: The Baxly Apartments, The Matadora, Legends at Chatham and Ashley Midtown.

How many units are available?

Currently, The Baxly Apartments has 8 available units.

What neighborhood is The Baxly Apartments in?

The Baxly Apartments is located in the Yamacraw Village neighborhood.

What are the business hours?

The business hours are:

  • Monday 10:00AM-6:00PM
  • Tuesday 10:00AM-6:00PM
  • Wednesday 10:00AM-6:00PM
  • Thursday 10:00AM-6:00PM
  • Friday 10:00AM-6:00PM
  • Saturday 10:00AM-5:00PM