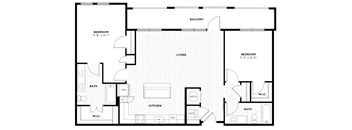
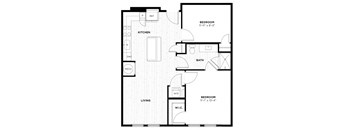
Base rent $2,051 - $4,440
Beds Studio-2 Beds
Baths 1-2

Capital Collective Luxury Apartments

401 E Oglethorpe Ave, Savannah, GA

Schedule a tour

Select a date to start scheduling a tour.
Loading...

Floor plans

Updated today
This listing displays total monthly cost, which is the base rent including recurring monthly fees and costs as provided by the property. It does not include application fees, variable costs, and optional charges such as application fees, utility costs, pet charges, etc.
a floor plan of a room with a bathroom and a kitchen
A9
1 Bed / 1 Bath / 701 Sqft
$2,733 - $3,377
Unit Total monthly cost Availability
2119 $2,733 - $3,377 Now
View
A11
A11
1 Bed / 1 Bath / 699 Sqft
$2,683 - $3,314
Unit Total monthly cost Availability
2216 $2,683 - $3,314 Now
View
1213 $2,683 - $3,314 Jul 19
View
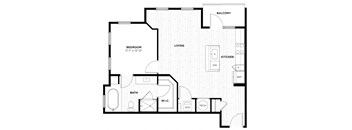
a floor plan of a house with a kitchen and a living room
S5
Studio / 1 Bath / 618 Sqft
$2,231 - $4,440
Unit Total monthly cost Availability
2318 $2,231 - $4,440 Aug 30
View
a floor plan of a small house with a kitchen and a living room
A1
1 Bed / 1 Bath / 536 Sqft
$2,433 - $3,011
Unit Total monthly cost Availability
1416 $2,433 - $3,011 Jul 4
View
A2
A2
1 Bed / 1 Bath / 648 Sqft
$2,633 - $3,250
Unit Total monthly cost Availability
2104 $2,633 - $3,250 Jun 5
View
2211 $2,633 - $3,250 Jul 7
View
a floor plan of a small house
A3
1 Bed / 1 Bath / 539 Sqft
$2,051 - $4,147
Unit Total monthly cost Availability
2108 $2,051 - $4,147 Jul 6
View
1208 $2,051 - $4,086 Jul 19
View
A black and white floor plan of a house with a living room, kitchen, bathroom, bedroom, and balcony.
A4
1 Bed / 1 Bath / 657 Sqft
$2,659 - $3,283
Unit Total monthly cost Availability
1414 $2,659 - $3,283 Jun 18
View
a floor plan of a room with a bedroom and a bathroom
A5
1 Bed / 1 Bath / 655 Sqft
$2,604 - $3,215
Unit Total monthly cost Availability
2312 $2,604 - $3,215 Sep 4
View
a floor plan of a small house with a kitchen and a living room
S1
Studio / 1 Bath / 511 Sqft
Ask for pricing

Check for available units

Contact us
a floor plan of a small apartment with a bedroom and a living room
S2
Studio / 1 Bath / 530 Sqft
Ask for pricing

Check for available units

Contact us
a floor plan of a small house with a kitchen and a living room
S3
Studio / 1 Bath / 539 Sqft
Ask for pricing

Check for available units

Contact us
a floor plan of a house with different floors
S4
Studio / 1 Bath / 598 Sqft
Ask for pricing

Check for available units

Contact us
a floor plan of a small house with a kitchen and a living room
S6
Studio / 1 Bath / 479 Sqft
Ask for pricing

Check for available units

Contact us
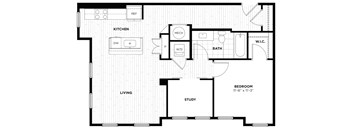
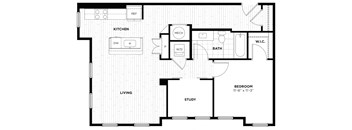
a floor plan of a house with a bedroom and a living room
A6
1 Bed / 1 Bath / 677 Sqft
Ask for pricing

Check for available units

Contact us
a schematic diagram of the upper floor of a 555 sq ft floor plan
A7
1 Bed / 1 Bath / 692 Sqft
Ask for pricing

Check for available units

Contact us
a floor plan of a small house
A8
1 Bed / 1 Bath / 693 Sqft
Ask for pricing

Check for available units

Contact us
a floor plan of a room with a bedroom and a bathroom
A10
1 Bed / 1 Bath / 745 Sqft
Ask for pricing

Check for available units

Contact us
a blueprint of a floor plan of a house
A13
1 Bed / 1 Bath / 780 Sqft
Ask for pricing

Check for available units

Contact us
A14
A14
1 Bed / 1 Bath / 783 Sqft
Ask for pricing

Check for available units

Contact us
A15
A15
1 Bed / 1 Bath / 831 Sqft
Ask for pricing

Check for available units

Contact us
a blueprint of a floor plan of a house
A16
1 Bed / 1 Bath / 843 Sqft
Ask for pricing

Check for available units

Contact us
a blueprint of a floor plan of a house
A12
1 Bed / 1 Bath / 885 Sqft
Ask for pricing

Check for available units

Contact us

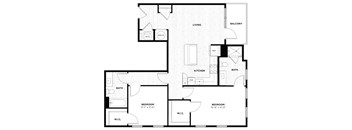
a floor plan of a home with a bedroom and a living room
B1
2 Beds / 2 Baths / 1,037 Sqft
Ask for pricing

Check for available units

Contact us
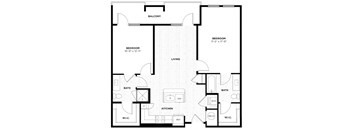
a blueprint of a floor plan of a house
B2
2 Beds / 2 Baths / 1,026 Sqft
Ask for pricing

Check for available units

Contact us
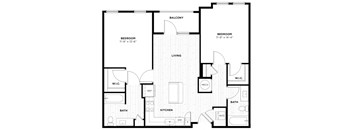
a blueprint of a floor plan of a house
B3
2 Beds / 2 Baths / 1,087 Sqft
Ask for pricing

Check for available units

Contact us
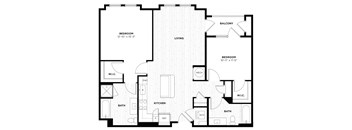
a blueprint of a floor plan of a house
B4
2 Beds / 2 Baths / 1,212 Sqft
Ask for pricing

Check for available units

Contact us
a schematic drawing of a floor plan of a house with different angles and triangles
B5
2 Beds / 2 Baths / 1,065 Sqft
Ask for pricing

Check for available units

Contact us
B6
B6
2 Beds / 1 Bath / 825 Sqft
Ask for pricing

Check for available units

Contact us
a blueprint of a floor plan of a house
B7
2 Beds / 2 Baths / 999 Sqft
Ask for pricing

Check for available units

Contact us
a blueprint of a floor plan of a house
B8
2 Beds / 2 Baths / 1,139 Sqft
Ask for pricing

Check for available units

Contact us

Policies

One-time pet fees $400

Monthly pet rent $30

Pet limit 2 allowed. Cats & Dogs Welcome! We allow up to 2 pets, standard breed restrictions apply. Pet fee of $400 for 1st pet, $350 for 2nd pet, $30 a month for pet rent per pet. Contact property for details!.

View more

The fees are estimates and actual amounts may vary. Pricing and availability are subject to change. For details, contact the property.

Cost calculator

See initial one-time fees and calculate total monthly cost based on different lease options. 

View more

Amenities

Capital Collective redefines downtown Savannah apartment living with amenities that enhance your everyday life. Artful community spaces encourage connection, while refined retreats provide room to relax and recharge. Enjoy a state-of-the-art fitness center, private co-working spaces, and a convenient pet spa, all designed with intention in our pet-friendly luxury apartments in Savannah Historic District, GA. Inside, you'll enjoy modern comforts with granite countertops, keyless entry doors, and full-size washers and dryers, creating a seamless blend of style and functionality in the heart of downtown Savannah. Schedule your tour of our high-end apartments in Savannah Historic District, GA, today.

Apartment amenities

  • Expansive Kitchens with Pendant Lighting Over Island Bars
  • Side-by-side, Stainless Steel Refrigerators
  • Sleek, granite 3cm countertops
  • Wood-like Flooring in Foyer, Kitchen, and Living Rooms
  • Full Size Front Loading Digital Washer & Dryer
  • 9 & 10 Foot Ceilings
  • Nest Thermostat
  • Keyless Entry Doors
  • Leak Detection
  • Charging Stations with USB Ports
  • Designer Tile Backsplash in Kitchens
  • Garden Tubs *
  • Walk-in Showers with Frameless Glass Doors*
  • Microwave
  • Dishwasher
  • Patio/Balcony
  • Dual Vanity with Granite Countertops in Master Bathrooms*
  • Ceiling Fans in Bedrooms
  • Air Conditioner
  • Cable Ready
  • Carpeting
  • Views of Downtown Historcial Savannah
  • Wheelchair Access

Community amenities

  • Game Room with Banquet Seating
  • Private Coworking Spaces
  • Expansive Deck with Stunning Fireplace and Lounge-Seating
  • Grilling Stations
  • 3,000 SF World-Class Sports Club with State-of-the-Art Cardio Equipment and Free Weights
  • Mail Rooms
  • Package Locker Concierge through Latch Package Delivery System
  • Trash Chutes on Every Floor
  • Pet Spa
  • EV Charging Stations
  • Private Below Ground Parking Deck
  • Controlled Access/Gated
  • Smoke Free Community
  • Elevator
  • On-Site Maintenance
  • On-Site Management

* Only available in select apartments


Services

We prioritize your convenience with Renter Essentials that help you move in easily and live comfortably at Capital Collective Luxury Apartments.

  • Flex rent payments

Ratings and reviews

4.5 Company rating
6.1K Reviews
Staff 4.5
Amenities 4.5
Location 4.5
Noise 4.0
Parking 4.5
Value 4.5
Maintenance 4.5

Property description

Nestled in the heart of Historic Savannah, Capital Collective is a boutique collection of luxury apartment residences designed for those seeking a more curated way to live. Surrounded by the charm, culture, and vibrant energy of downtown Savannah, our thoughtfully crafted community offers studio, one-, and two-bedroom apartment homes featuring distinctive details, expansive layouts, and elevated...
Nestled in the heart of Historic Savannah, Capital Collective is a boutique collection of luxury apartment residences designed for those seeking a more curated way to live. Surrounded by the charm, culture, and vibrant energy of downtown Savannah, our thoughtfully crafted community offers studio, one-, and two-bedroom apartment homes featuring distinctive details, expansive layouts, and elevated finishes throughout. Each of our 154 residences blends modern sophistication with timeless Southern character, showcasing expansive kitchens with granite countertops, spacious floorplans, and stunning views of Downtown Historic Savannah. Beyond your front door, unmatched amenities create a lifestyle centered around both convenience and connection — from a state-of-the-art fitness center and private coworking spaces to a stylish game room and pet spa designed with your pets in mind. At Capital Collective, luxury and service come together seamlessly, leaving nothing to chance. Experience elevated downtown living surrounded by the history, artistry, and everyday conveniences that make Savannah unlike anywhere else.
Each Capital Collective floor plan is thoughtfully designed to complement modern luxury living in downtown Savannah. Our studio, one-, and two-bedroom apartments feature open-concept layouts and wood-style flooring, creating bright, flexible living spaces that adapt to your lifestyle. With intentional design and contemporary finishes throughout, our apartment homes offer both comfort and sophistication in the heart of the city. Capital Collective utilizes Get100, a fraud prevention system in partnership with CLEAR® to screen all rental applications. This includes digital identity verification and AI-powered technology to authenticate supporting documents. Submitting a rental application or any documents—such as pay stubs, bank statements, identification, or other personal records—on behalf of another person without legal authorization constitutes a violation of state and federal law. We actively cooperate with local, state, and federal authorities to report and prosecute all instances of identity fraud. * Base Rent Only. Additional monthly charges may apply. All monthly rent and charges are identified on the actual Lease Agreement subject to your review before signing. Selecting a lease term for Capital Collective Luxury Apartments that is less than 12 months may be subject to short term lease premiums that are not displayed in the online lease term selection/application process . Dimensions and square footage shown are approximate and pricing/availability is subject to change. Please contact leasing center for details.

Neighborhood

Use the map to explore the neighborhood and see how it matches your interests.

401 E Oglethorpe Ave, Savannah, GA 31401
Loading content, please wait...
Loading...

Contact information

Property managed by: RAM Partners, LLC

Call leasing office: (877) 806-6596

Property office hours:
Today 9:00AM-6:00PM
  • Monday 9:00AM-6:00PM
  • Tuesday 9:00AM-6:00PM
  • Wednesday 9:00AM-6:00PM
  • Thursday 9:00AM-6:00PM
  • Friday 9:00AM-6:00PM
  • Saturday 10:00AM-5:00PM


Explore more rentals


Frequently asked questions

When were prices and availability for this property last updated?

Prices and availability for this property were last updated Today.

What floorplans are available?

The following floorplans are available: studio apartments from $2,231 and 1-bedroom apartments from $2,051.

What are the most popular nearby apartments?

The most popular nearby apartments are: Capital Collective Luxury Apartments, The Baxly Apartments, The Matadora and Riverworks.

What neighborhood is Capital Collective Luxury Apartments in?

Capital Collective Luxury Apartments is located in the Downtown Savannah neighborhood.

What are the business hours?

The business hours are:

  • Monday 9:00AM-6:00PM
  • Tuesday 9:00AM-6:00PM
  • Wednesday 9:00AM-6:00PM
  • Thursday 9:00AM-6:00PM
  • Friday 9:00AM-6:00PM
  • Saturday 10:00AM-5:00PM