


High Street Atlanta - OLD Parent
Request a tour
Floor plans

Check for available units
Contact us
Check for available units
Contact us
Check for available units
Contact us
Check for available units
Contact us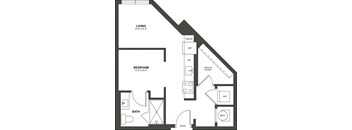
Check for available units
Contact us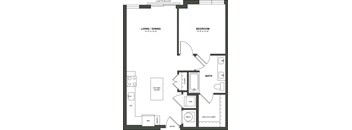
Check for available units
Contact us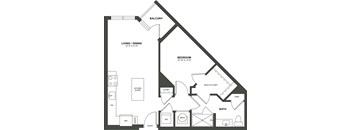
Check for available units
Contact us
Check for available units
Contact us
Check for available units
Contact us
Check for available units
Contact us
Check for available units
Contact us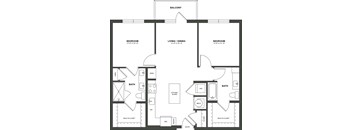
Check for available units
Contact us
Check for available units
Contact us
Check for available units
Contact us
Check for available units
Contact us
Check for available units
Contact usPolicies
Max weight 100 lb each. Pet limit 2 allowed. Pet Fee is $500.00 per pet and Pet Rent is $30.00 per pet. Breed Restrictions Apply. Akitas, Alaskan Malamutes, Chows, Doberman Pinschers, German Shepherds, Mastiffs, Pit Bulls, Presa Canarios, Rottweilers, Shar Peis, Siberian Huskies, Staffordshire Terriers, Wolf Hybrids or any variation or mixes of these breeds. Windsor Communities accepts up to two pets per household. Cats, dogs, birds and fish are welcome. We do not permit reptiles, exotic or un-domesticated animals (e.g. wolves or any big cat such as a tiger, lynx, etc.). We also do not allow certain dog breeds, including, but not limited to, German Shepherds, Pit Bulls, and Rottweilers and mixes of these breeds. Please check with your community about their specific pet policies and pet-friendly amenities.
View moreThe fees are estimates and actual amounts may vary. Pricing and availability are subject to change. For details, contact the property.
Price shown is the Base Rent, which does not include utilities or optional and required fees; deposit(s) may also apply. Please see details below or view the Costs Overview section on our community website for more information on applicable fees. Offers vary by floor plan.
Check detailsAmenities
Apartment amenities
- Studio, one and two bedroom floor plans
- Gourmet kitchens with stainless steel appliances and marble tile backsplash
- Quartz countertops and polished chrome fixtures in both kitchen and bath
- Kitchens featuring three color schemes
- Kitchen islands*
- Kitchen pantries*
- Linen closets with built in shelving*
- Keyless entry
- Wood-style flooring throughout
- Stone-look porcelain tile bathroom flooring
- Full sized washer & dryers
- Floor to ceiling windows*
- Recessed lighting
- Enclosed showers with glass doors
- Spacious walk-in closets*
- Private patios and balconies*
- Built in desks with quartz countertops*
Community amenities
- 24-hour fitness center and yoga studio equipped with cardio and strength training equipment
- Resort style pool and terrace with cabanas, pool bar and lounge
- Business lounge with collaborative and individual workspaces
- Conference room with smart TV
- Two -story clubroom
- Catering kitchen
- Game room
- Outdoor patio space with soft seating
- TV/media room with oversized soft seating
- Private dining room with seating for 12*
- Outdoor gaming lawn with table tennis and cornhole
- Outdoor dining area complete with grilling stations
- Private green space with plenty of seating
- Bike lounge & storage available
- Two-story lobbies at both buildings with double height fireplace, lounge seating and decorative lighting
- Pet spa & lounge
- Onsite dog park
- Outdoor firepit
- Resident storage lockers
- 24/7 smart parcel lockers and dry-cleaning lockers
- Onsite management
- Onsite 24-hour emergency maintenance
- Wifi access throughout all amenities
- Online payments and maintenance portal
- Resident social events
Neighborhood
Use the map to explore the neighborhood and see how it matches your interests.
_18689_437178997.png?crop=(0,0,300,107)&cropxunits=300&cropyunits=107&width=75&quality=90 "Windsor Company Logo")