


Willowest In Lindbergh
Your next home is waiting! Lease an apartment and move in by October 31st and receive 1 Month Free! Terms and conditions may apply. Contact us for full offer details and to schedule your personalized tour TODAY! Offers vary by floor plan.
Check detailsSchedule a tour
Floor plans

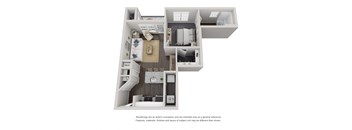
| Unit | Total monthly cost | Availability | |
|---|---|---|---|
| 0802 | $1,371 - $2,098 | Now |

.jpg?width=352&quality=90&height=130 "1 Bed1 Bath Floor Plan | 755 Sq. Ft.")
| Unit | Total monthly cost | Availability | |
|---|---|---|---|
| 0410 | $1,521 - $2,330 | Now |

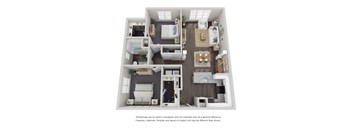
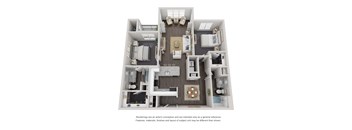
| Unit | Total monthly cost | Availability | |
|---|---|---|---|
| 0828 | $2,005 - $2,895 | Now |
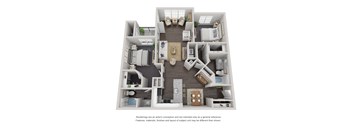
| Unit | Total monthly cost | Availability | |
|---|---|---|---|
| 0245 | $2,146 - $3,099 | Now |

| Unit | Total monthly cost | Availability | |
|---|---|---|---|
| 0260 | $1,443 - $2,424 | Nov 12 |

| Unit | Total monthly cost | Availability | |
|---|---|---|---|
| 0261 | $1,428 - $2,526 | Dec 13 |

| Unit | Total monthly cost | Availability | |
|---|---|---|---|
| 0225 | $1,518 - $2,325 | Oct 23 |

Check for available units
Contact us
Check for available units
Contact us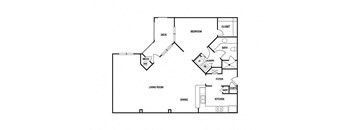
Check for available units
Contact us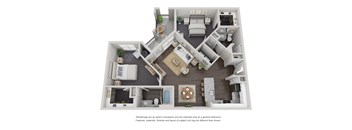
Check for available units
Contact us
Check for available units
Contact usPolicies
There may be additional unit-specific fees. Please select a unit and move-in date here.
Max weight 80 lb each. Pet limit 2 allowed. Breed restrictions apply. Contact our leasing office to learn more about our pet policy.
View moreThe fees are estimates and actual amounts may vary. Pricing and availability are subject to change. For details, contact the property.
See initial one-time fees and calculate total monthly cost based on different lease options.
View moreAmenities
Apartment amenities
- Ceiling Fan
- Home Office Spaces
- Brand New, Modern Interiors
- Large Walk-In Closets
- Upgraded Chef’s Kitchens
- Stainless Steel Appliances
- Balcony/Patio
- Sterling Granite Countertops
- Vinyl Plank Wood Flooring In Common Areas
- Google Nest Smart Thermostats
- Washer/Dryer
- Rainfall Showerheads
- 10’ Ceilings with Crown Molding
- Microwave
- Scenic Views
- Window Treatments
- Fireplace
- Garbage Disposal
- Energy Efficient Gas Heater
- Cable Ready
- Carpeting In Bedrooms
- Ceiling Fan
- Bookshelves
- Courtyard View
- Pool View
- Tennis Court/Garden View
- Sunroom
Community amenities
- Two Resort-Style Pools
- Boutique Clubhouse W/ Bar, Flat-Screen TVs, and Billiards Table
- Outdoor Poolside Lounge & Grill Station
- Peloton Cycling Studio
- Fully-Equipped 24-Hour Fitness Facility
- Outdoor Yoga Lawn
- Lit Tennis Court
- Grill Stations Scattered Throughout the Grounds
- Self-Serve Car Wash Station
- Parking Garage and Surface Lot
- Gated Community With Controlled Access
- Electric Vehicle Charging Station
- Resident Social Events
- Convenient & Secure Package Notification & Receiving
- 24-Hour Emergency Maintenance
3D tours
Building details
Property description
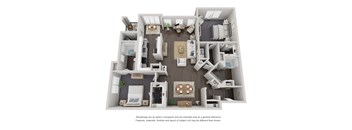
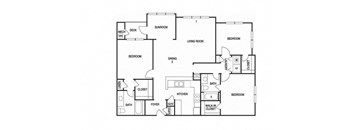
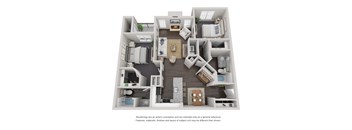
Discover our selection of layouts at Willowest in Lindbergh, where modern elegance meets everyday comfort. From spacious interiors to state-of-the-art amenities, every detail has been carefully crafted to elevate your lifestyle. Enjoy refined touches like stainless-steel appliances in every home and explore the possibilities of our studio, one, two, and three-bedroom apartments in Buckhead, GA. Dive deeper into what makes our community exceptional below! UNDERSTANDING YOUR FEES We know hidden fees and last-minute costs are frustrating and stressful, so we have created a one-stop shop so you can see and plan for initial and monthly costs beyond that base-rent. Click the button below to view this cost guide. We are so excited for you to make your new home here – please let us know if you have any questions or concerns that we can help resolve! View Cost Guide. Your New Chapter in Buckhead Begins Here We stand out among Buckhead, Atlanta, apartments with renovated interiors and elegant finishes like 10-foot ceilings with crown moldings, gas fireplaces, and rainfall showerheads. Soft carpeting in the bedrooms and vinyl plank flooring in the common areas offer comfort underfoot, while the upgraded chef’s kitchen features all the stainless-steel appliances needed for culinary creations. Additional amenities include home office spaces, spacious closets, washer/dryer sets, and Google Nest smart thermostats. Studio Floor Plan: Ranging from 599 to 869 square feet, our studios offer a choice of either an alcove or bedroom layout, complemented by one bathroom. One-bedroom Floor Plan: Our one-bedroom options provide a distinct separation between living and sleeping areas, featuring one bathroom and sizes ranging from 564 to 1,024 square feet. Two-bedroom Floor Plan: With versatility in mind, our two-bedroom layouts range from 946 to 1,273 square feet and offer up to two bathrooms to accommodate various needs. Three-bedroom Floor Plan: Covering 1,450 square feet, our most expansive floor plans include three bedrooms, two bathrooms, and even a sunroom. Choose your future home in person by scheduling a tour of our apartments in Lindbergh.
Neighborhood
Use the map to explore the neighborhood and see how it matches your interests.
Contact information
.png?crop=(0,0,300,83)&cropxunits=300&cropyunits=83&width=75&quality=90)
- Monday 10:00AM-6:00PM
- Tuesday 10:00AM-6:00PM
- Wednesday 10:00AM-6:00PM
- Thursday 10:00AM-6:00PM
- Friday 10:00AM-6:00PM
- Saturday 10:00AM-5:00PM