Base rent $1,725 - $11,750
Beds Studio-3 Beds
Baths 1-2.5

The Deco At 5211

5211 Peachtree Blvd, Chamblee, GA
Loading...
Rent specials

For a limited time, enjoy 2 months FREE! Plus, we'll waive your application and administrative fees if you lease within 48 hours of your tour (pending credit approval)! Contact a leasing consultant for details. Offer valid on select apartment homes and for new residents only. Subject to change at any time. Lease terms and conditions apply. Offers vary by floor plan.

Check details

Schedule a tour

Select a date to start scheduling a tour.
Loading...

Floor plans

Updated today
This listing displays base rent, which is the rent provided by the property and may not include recurring monthly fees and costs. Contact the property for more information. It does not include application fees, variable costs, and optional charges such as application fees, utility costs, pet charges, etc.
Loading...
3D tour
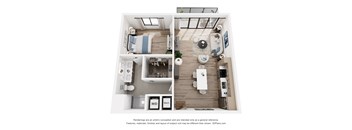
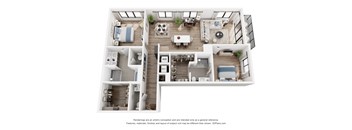
A 3D floor plan of an apartment with a kitchen, living room, and bathroom.
Urban Lofts 720
1 Bed / 1 Bath / 655 - 665 Sqft
$1,725 - $8,420
Unit Base rent Availability
1-452 $1,795 - $5,850 Now
View
2-225 $1,755 - $5,810 Now
View
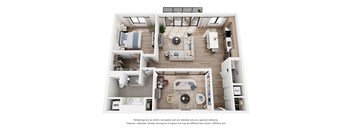
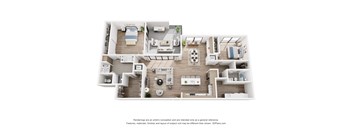
A 3D floor plan of an apartment with a kitchen, living room, and bedroom.
Lux 845
1 Bed / 1 Bath / 780 Sqft
$1,870 - $5,925
Unit Base rent Availability
2-527 $1,870 - $5,925 Now
View
3D tour
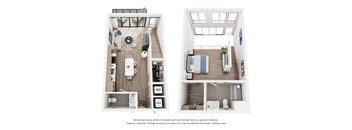
a 3D floor plan of an apartment with a kitchen, living room, and bathroom.
Bi-Level Loft 950
1 Bed / 1.5 Baths / 885 Sqft
$2,300 - $6,695
Unit Base rent Availability
2-444 $2,300 - $4,845 Now
View
1-472 $2,330 - $4,875 Now
View
3D tour
A 3D floor plan of an apartment with a kitchen, living room, and bathroom.
Lux 1045
1 Bed / 1.5 Baths / 980 Sqft
$2,165 - $5,705
Unit Base rent Availability
2-540 $2,165 - $4,710 Now
View
1-559 $2,190 - $5,705 Dec 19
View
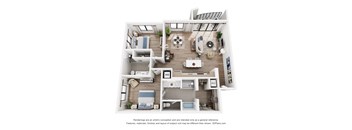
A 3D floor plan of an apartment with a kitchen, living room, and bedroom.
Lux 1080
2 Beds / 2 Baths / 950 Sqft
$2,120 - $5,440
Unit Base rent Availability
1-613 $2,225 - $4,260 Now
View
1-705 $2,240 - $4,275 Now
View
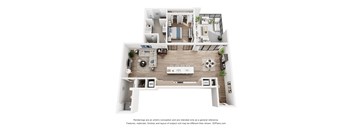
A floor plan of a small apartment with a kitchen, living room, and bathroom.
Lux 885
1 Bed / 1 Bath / 820 Sqft
$1,855 - $8,530
Unit Base rent Availability
1-263 $1,855 - $5,910 Nov 23
View
2-246 $1,875 Dec 31
View
3D tour
A floor plan of an apartment with a kitchen, living room, and bathroom.
Lux 940
1 Bed / 1 Bath / 875 Sqft
$1,845 - $3,555
Unit Base rent Availability
1-310 $1,845 - $3,555 Jan 27, 2027
View
3D tour
A floor plan of an apartment with a kitchen, living room, and two bedrooms.
Urban Lofts 1095
1 Bed / 1 Bath / 1,030 Sqft
$2,100 - $3,835
Unit Base rent Availability
1-512 $2,100 - $3,835 Jan 7, 2027
View
3D tour
A 3D floor plan of an apartment with a living room, kitchen, and bedrooms.
Urban Lofts 1225
1 Bed / 1 Bath / 1,160 Sqft
$2,215 - $6,610
Unit Base rent Availability
2-138 $2,215 - $6,610 Dec 31
View
2-238 $2,225 - $4,125 Feb 2, 2027
View
A 3D floor plan of an apartment with a kitchen, living room, and two bedrooms.
Urban Loft 1580
1 Bed / 2 Baths / 1,345 Sqft
$2,525 - $5,070
Unit Base rent Availability
1-701 $2,525 - $5,070 Nov 15
View
3D tour
A 3D floor plan of an apartment with a kitchen, living room, and bedrooms.
Lux 1495
3 Beds / 2 Baths / 1,390 Sqft
$2,870 - $11,750
Unit Base rent Availability
1-555 $2,985 - $11,720 Dec 8
View
1-651 $2,930 - $11,750 Dec 27
View
3D tour
A 3D floor plan of an apartment with a kitchen, living room, and bathroom.
Studio 685
Studio / 1 Bath / 620 Sqft
Ask for pricing

Check for available units

Contact us
A 3D floor plan of an apartment with a kitchen, living room, dining room, and bedrooms.
Lux 1050
1 Bed / 1 Bath / 985 Sqft
Ask for pricing

Check for available units

Contact us
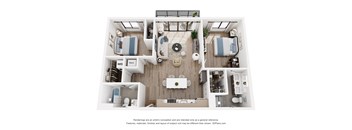
A 3D floor plan of an apartment with a kitchen, living room, and two bedrooms.
Lux 1035
2 Beds / 2 Baths / 970 Sqft
Ask for pricing

Check for available units

Contact us
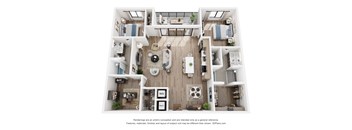
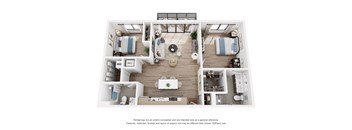
A 3D floor plan of an apartment with two bedrooms, a living room, and a kitchen.
Lux 1100
2 Beds / 2 Baths / 1,035 Sqft
Ask for pricing

Check for available units

Contact us
3D tour
A 3D floor plan of a small apartment with a kitchen, living room, and bedroom.
Lux 1285
2 Beds / 2 Baths / 1,205 Sqft
Ask for pricing

Check for available units

Contact us
3D tour
A 3D floor plan of a house with a kitchen, living room, and bedrooms.
Lux 1480
2 Beds / 2.5 Baths / 1,415 Sqft
Ask for pricing

Check for available units

Contact us
A 3D floor plan of an apartment with a kitchen, living room, and bedrooms.
La Lux 2030
2 Beds / 2 Baths / 1,700 Sqft
Ask for pricing

Check for available units

Contact us

What makes this property special?

These apartments pair loft-style kitchens with island, wood-style plank flooring, and sliding glass doors. Inside, you’ll find frameless glass showers, a rain shower head, and a full-size washer and gas dryer. Outside, the property offers a pool, rooftop lounge, fitness center, pet park, parking, and on-site service.

Policies

Application fees $89

There may be additional unit-specific fees. Please select a unit and move-in date here.

One-time pet fees $250

Monthly pet rent $25

Max weight 300 lb each. Pet limit 3 allowed. Breed Restrictions apply.

View more
One-time pet fees $250

Monthly pet rent $25

Max weight 300 lb each. Pet limit 3 allowed. Breed Restrictions apply.

View more
Maximum of 3 pets per apartment. Dogs and Cats only. We do not have a weight limit. There is a one-time pet fee of $250 per pet due at move-in and the monthly pet rent is $25 per pet. Some breed restrictions apply. Please refer to Northland’s Restricted Breed List. View more

The fees are estimates and actual amounts may vary. Pricing and availability are subject to change. For details, contact the property.


Amenities

The unrivaled experience at The Deco at 5211 begins with a private tour of our refined, tasteful apartments nestled in the heart of our Luxury Apartments Chamblee, GA. As soon as you set foot on our grounds, before even stepping through the door frame of your next home, you will be wrapped in the comforts and amenities our neighbors value and cherish.

Apartment amenities

  • Frameless Glass Shower Enclosures
  • Gas Cook Top Range
  • Open Loft-Style Kitchen with Island
  • Top Control Dishwasher
  • Full Size Front Load Washer and Gas Dryer
  • Kios Italian Cabinets
  • Expansive Sliding Glass Doors
  • Anatolia Prima Tiled Showers
  • Polished Stainless Steel Décor Faucets
  • Modern LED Brushed Aluminum Light Fixtures
  • Contemporary Ceiling Fans with LED Lighting
  • Wood-Style Plank Flooring
  • Rain Shower Head in Bathrooms
  • Electronic Entry Door
  • Ecobee 5 Thermostat with Built-in Alexa

Community amenities

  • Infinity Edge Plunge Pool
  • Rooftop Lounge with Private Dining Areas
  • State-of-the-Art Fitness Center
  • Hot Tub
  • Grilling Areas at Pool and on Private Roof Deck
  • Storage Rooms Available for Rent
  • Lighted Pet Park with Covered Area
  • Private Garages Available for Rent
  • On-Site Management
  • Private Event Spaces Available for Rent
  • On-Site Maintenance
  • Parking Deck
  • Poolside Jumbotron
  • Ground Level Retail Shops
  • EV Charging Stations for Reservation
  • Guest Suite Available for Reservation
Unmatched Apartment Amenities in Chamblee, GA As a resident, your well-being is our greatest concern. With you in mind, our Chamblee apartments provide a myriad of amenities, including a pet park and an open loft-style kitchen with an island, available to residents living in one of our studio, one, two, or three-bedroom apartments. Plus, you can’t go wrong with a rooftop lounge with private dining areas right on the premises! Just imagine enjoying all of this as part of everyday life at The Deco, complemented by an ideal location near Perimeter Center and Perimeter Mall, with downtown Atlanta just a short drive away.   Don’t waste any more time. Stop by today and see for yourself why The Deco at 5211 is undoubtedly a top location in Chamblee. Visit us today for your tour at The Deco, where you can lead the life you want.

Services

We prioritize your convenience with Renter Essentials that help you move in easily and live comfortably at The Deco At 5211.

  • Flex rent payments

3D tours

Loading content, please wait...

Ratings and reviews

4.0 Excellent
37 Reviews

What renters are saying

Renters appreciate the property's great location, well-maintained amenities, and responsive maintenance team. Many highlight the clean amenities, accessible parking, and open floor plan layout. The office staff is often described as friendly, helpful, and great to work with. Residents also value the peaceful environment, nice neighbors, and convenient access to public transportation and nearby facilities. Overall, the property’s location and the attentive management team contribute to a positive living experience.

Parking 4.5
Amenities 4.5
Maintenance 4.0
Staff 4.0
Value 4.0
Location 4.5
Noise 4.0
Anonymous Verified Resident
Apr 3, 2026

I LOVE IT HERE ! The staff is amazing , very clean

Adrian M. Verified Resident
Feb 23, 2026

My living experience at The Deco has honestly been amazing. From day one, everything has felt smooth and well managed. Anytime I’ve had a maintenance request, it’s been handled quickly and professionally, which makes a huge difference. Shanaye is truly one of the best staff members there. She’s always helpful, responsive, and carries herself with such a positive and professional attitude. You can tell she genuinely cares about the residents and making sure things are taken care of. Overall, I’ve had a great experience living here and I definitely appreciate the team, especially Shanaye, for making it feel like home.

Anonymous Verified Resident
Dec 15, 2025

Better than my previous place? I hope it stays this way

Anonymous Verified Resident
Aug 11, 2025

Maintenance guys entering apartments whenever they decide is not professional. Dogs going to the bathroom in the building and elevator is just nasty.

Anonymous Verified Resident
Aug 5, 2025

The building is very nice with all the amenities you would need . Matience comes around slow os the only negative

Anonymous Verified Resident
Mar 20, 2025

Love it I am very happy with my stay here so far it is very quiet and the community is amazing.


Building details

1 buildings in the community 306 apartments in the community 6 stories per building Building constructed in 2020 Mixed use

Property description


The Deco at 5211 offers a host of one, two, or three-bedroom apartment homes to fit your lifestyle. All our Chamblee apartments feature the latest, unparalleled features and amenities that deliver the greatest living experience around. * Pricing and availability are subject to change. ** SQFT listed is an approximate value for each unit.

Neighborhood

A busy north-side neighborhood built around big shopping spots and tons of parks, with Perimeter Mall and Keswick Park. • Perimeter Mall, Lenox Square, and Phipps Plaza make it a hub for shopping—from big-name stores to discount finds. • Keswick Park, Murphey Candler Park, and Brook Run Park keep things green and give plenty of options for getting outdoors. • You'll find everything from Waffle House to The Capital Grille and Rumi's Kitchen for when you want to eat out.
5211 Peachtree Blvd, Chamblee, GA 30341
Loading content, please wait...

Contact information

Property managed by: Northland Investment Corporation

Call leasing office: (833) 829-0896

Property office hours:
Today 9:00AM-6:00PM
  • Monday 9:00AM-6:00PM
  • Tuesday 9:00AM-6:00PM
  • Wednesday 9:00AM-6:00PM
  • Thursday 9:00AM-6:00PM
  • Friday 9:00AM-6:00PM
  • Saturday 10:00AM-5:00PM
  • Sunday 12:00PM-5:00PM


Frequently asked questions

When were prices and availability for this property last updated?

Prices and availability for this property were last updated Today.

What floorplans are available?

The following floorplans are available: 1-bedroom apartments from $1,725, 2-bedrooms apartments from $2,120 and 3-bedrooms apartments from $2,870.

What are the most popular nearby apartments?

The most popular nearby apartments are: The Deco At 5211, Glenn Perimeter, Union Eleven and The Sutton.

What neighborhood is The Deco at 5211 in?

The Deco at 5211 is located in the Keswick Village neighborhood.

What are the business hours?

The business hours are:

  • Monday 9:00AM-6:00PM
  • Tuesday 9:00AM-6:00PM
  • Wednesday 9:00AM-6:00PM
  • Thursday 9:00AM-6:00PM
  • Friday 9:00AM-6:00PM
  • Saturday 10:00AM-5:00PM
  • Sunday 12:00PM-5:00PM