.jpg?width=420&quality=80&height=343&mode=crop)
.jpg?width=420&quality=80&height=343&mode=crop)

-10 - Copy (2) - Copy(1).jpg?width=420&quality=80&height=343&mode=crop)
.jpg?width=420&quality=80&height=343&mode=crop)
Base rent
$3,323 - $3,900
Beds
3-4 Beds
Baths
2.5-3
ID Oakland Park
1001 NE 58th Street,
Oakland Park, FL
Schedule a tour
Select a date to start scheduling a tour.
Loading...
Floor plans
Updated today
This listing displays base rent, which is the rent provided by the property and may not include recurring monthly fees and costs. Contact the property for more information.
It does not include application fees, variable costs, and optional charges such as application fees, utility costs, pet charges, etc.

A
3 Beds
/ 3 Baths
/ 1,473 Sqft

B1
3 Beds
/ 2.5 Baths
/ 1,609 Sqft
| Unit | Base rent | Availability | |
|---|---|---|---|
| 2-101 | $3,646 | Now |

B
3 Beds
/ 2.5 Baths
/ 1,585 Sqft
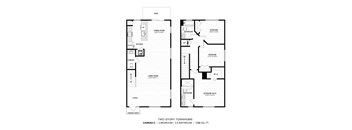
C
3 Beds
/ 2.5 Baths
/ 1,586 Sqft

A1
3 Beds
/ 3 Baths
/ 1,499 Sqft
Check for available units
Contact us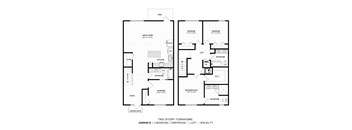
D
4 Beds
/ 3 Baths
/ 1,916 Sqft
Check for available units
Contact us
E
3 Beds
/ 3 Baths
/ 1,459 Sqft
Check for available units
Contact usPolicies
One-time pet fees
$500
Monthly pet rent
$25
One-time pet fees
$500
Monthly pet rent
$25
Pets allowed, please call the office for pet rent and fees.
View more
The fees are estimates and actual amounts may vary. Pricing and availability are subject to change. For details, contact the property.
Rent specials
Don't Miss Out! Now Offering One-Month Free! *Restrictions apply. Offers vary by floor plan.
Check detailsAmenities
Apartment amenities
- Two-story, three and four-bedroom floor plans
- Private front entries
- 10' high ceilings
- Premium finishes with vinyl wood flooring and ceiling fans throughout the residence
- GE energy-efficient stainless-steel appliances
- Gourmet kitchen with farmhouse kitchen sinks; garburators and European-style cabinetry
- Elegant granite countertops
- French door refrigerator
- 1st floor closet space for extra storage
- 1st floor bedrooms available
- Oversized bedroom windows
- Double vanities and double closet in master suites
- Frameless glass shower and large soaking tubs
- Oversized in-residence washer and dryer
- Enclosed Patio and Yard
- 8’ high sliding glass doors
- Reserved unit parking right outside your residence
- All utilities individually metered; only pay for your personal use
- UV coated hurricane impact glass windows
Community amenities
- Gated and walled community with controlled access
- Resident on-site management
- Smart package locker room
- Pet-friendly community with dog park
- EV charging stations
- Fitness Center with state-of-the-art equipment
- High-speed Internet in all common areas
- Stylish clubhouse overlooking amenity deck
- Resort-style pool with lanai and lounging chairs
- Clubroom for private meetings and events
- Centralized greenspace for outdoor gatherings
- Wide sidewalks connecting the entire community
- 24-hour emergency maintenance
- Ample guest parking
- Grand and extended entrance drive
- Lush landscaping throughout
- ID Oakland Concierge App – Services at Your Fingertips
Building details
14 buildings in the community
106 apartments in the community
2 stories per building
Building constructed in 2024
Property description
ID Oakland Park offers optimal townhome rental living that suits modern lifestyles. A convenient home base for people on the go. A comfy retreat for those who wish to simplify. This private and gated enclave of 104 townhomes caters to those who desire their independence while enjoying the shared benefits of an amenitized community. Floorplans are artist's rendering. All dimensions are...
ID Oakland Park offers optimal townhome rental living that suits modern lifestyles. A convenient home base for people on the go. A comfy retreat for those who wish to simplify. This private and gated enclave of 104 townhomes caters to those who desire their independence while enjoying the shared benefits of an amenitized community.
Floorplans are artist's rendering. All dimensions are approximate. Actual products and specifications may vary in dimension or detail. Not all features are available in every rental home. Prices and availability are subject to change. SQFT listed is an approximate value for each unit. Please see a representative for details.
Floorplans are artist's rendering. All dimensions are approximate. Actual products and specifications may vary in dimension or detail. Not all features are available in every rental home. Prices and availability are subject to change. SQFT listed is an approximate value for each unit. Please see a representative for details.
Neighborhood
Use the map to explore the neighborhood and see how it matches your interests.
Loading...
Contact information
Property managed by:
Willow Bridge RentCafe CRM
.png?crop=(0,0,300,111)&cropxunits=300&cropyunits=111&width=75&quality=90 "Willow Bridge Company Logo")
Call leasing office:
(954) 507-0520
Property office hours:
Today
9:00AM-6:00PM
View all hours
- Monday 9:00AM-6:00PM
- Tuesday 9:00AM-6:00PM
- Wednesday 9:00AM-6:00PM
- Thursday 9:00AM-6:00PM
- Friday 9:00AM-6:00PM
- Saturday 10:00AM-5:00PM
- Sunday 12:00PM-5:00PM