

Apartments for Rent in Daytona Beach, FL
-
1 bd $1,566+2 bd $1,799+3 bd $2,280+Base rent1310 Tomoka Town Center Drive, Daytona Beach, FL 32117Apply online • Pet friendly • Parking
-
1 bd $1,285+2 bd $1,348+3 bd $1,957+Base rent1820 Legends Lane, Daytona Beach, FL 32114Apply online • Pet friendly • Fitness center
-
1 bd $1,210+2 bd $1,450+Base rent4.5 (4)1400 Hancock Blvd., Daytona Beach, FL 32114Apply online • Pet friendly • Fitness center
-
1 bd $1,424+2 bd $1,645+3 bd $2,370+Base rent4.5 (13)1500 Alexis Avenue, Daytona Beach, FL 32117Apply online • Pet friendly
-
Studio $955+1 bd $1,040+2 bd $1,248+Base rent3.5 (1)886 S Nova Rd, Daytona Beach, FL 32114Apply online • Pet friendly • In unit laundry
-
1 bd $1,566+2 bd $1,799+3 bd $2,280+Base rent1310 Tomoka Town Center Drive, Daytona Beach, FL 32117Apply online • Pet friendly • Parking
-
1 bd $1,041+Base rent4.5 (11)1401 South Clyde Morris Blvd - Office, Daytona Beach, FL 32114Apply online • Pet friendly • In unit laundry
-
1 bd $1,565+2 bd $1,875+3 bd $2,245+Base rent4.5 (2)100 Alva Circle, Daytona Beach, FL 32117Apply online • Pet friendly • Fitness center
-
1 bd $1,149Base rent4.5 (32)1250 Woodcrest Drive, Daytona Beach, FL 32114Apply online • Pet friendly • Fitness center
-
1 bd $1,177+2 bd $1,336+Base rent4.5 (48)132 Forest Lake Blvd., Daytona Beach, FL 32119Apply online • Pet friendly • In unit laundry
-
2 bd $744+Total monthly cost4.0 (9)101 Raceway Pointe Drive, Daytona Beach, FL 32114Apply online • Pet friendly • Fitness center
-
1 bd $1,090+2 bd $1,297+Total monthly cost3.5 (3)310 South Nova Road, Daytona, FL 32114Apply online • Pet friendly • Fitness center
-
1 bd $1,249+2 bd $1,574+3 bd $1,814+Base rent Income restricted3.5 (3)1381 N Clyde Morris Blvd, Daytona Beach, FL 32117Apply online • Pet friendly • Fitness center
-
1 bd $974+2 bd $1,2863 bd $1,369+Base rent Income restricted4.0 (1)1381 N. Clyde Morris Blvd, Daytona Beach, FL 32117Apply online • Pet friendly • Parking
-
1 bd $1,224+2 bd $1,399+3 bd $1,549+Base rent Income restricted110 Dolphin Fleet Circle, Daytona Beach, FL 32119Apply online • Pet friendly • Fitness center
-
1 bd $1,028+2 bd $1,300Base rent Income restricted1381 N. Clyde Morris Blvd, Daytona Beach, FL 32117Apply online • Pet friendly • Fitness center
-
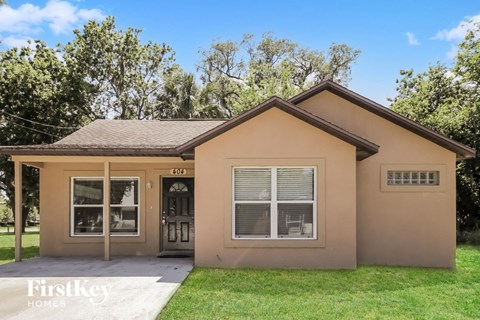
3 bd $1,610Base rent3.0 (1)404 MCGEE STREET, DAYTONA BEACH, FL 32114Apply online • Pet friendly • Dishwasher
-
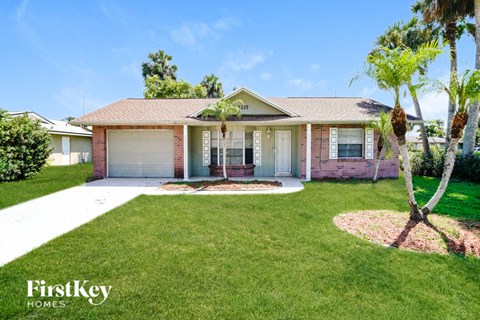
2 bd $1,950Base rent1337 Mardrake Rd, Daytona Beach, FL 32114Apply online • Pet friendly • Dishwasher
-
1 bd $674+2 bd $815+3 bd $947+Base rent Income restricted100 Carolina Lake Drive, Daytona Beach, FL 32114Pet friendly • Fitness center • Pool
-
 Only 1 unit left1 bd $1,700Base rent955 Orange Ave, Daytona Beach, FL 32114Apply online • Pet friendly
 -
.jpeg?width=480&quality=90) Only 1 unit leftStudio $1,600Base rent116 Helme Pl, Daytona Beach, FL 32118Apply online • Pet friendly
Only 1 unit leftStudio $1,600Base rent116 Helme Pl, Daytona Beach, FL 32118Apply online • Pet friendly -
 Only 1 unit left3 bd $2,200Base rent18 Starling Drive, Daytona Beach, FL 32117Apply online • Pet friendly
 -
Ask for pricing4.0 (34)1229 South Beach Street, Daytona Beach, FL 32114Pet friendly • Fitness center • Pool
-
Ask for pricing3.0 (10)1049 Brentwood Drive, Daytona Beach, FL 32117Pet friendly • Pool • In unit laundry
-
Ask for pricing1420 New Bellevue Avenue,, Daytona Beach, FL 32114Pet friendly • Fitness center • Pool
.jpg?width=480&quality=90)
.jpg?width=480&quality=90)
.jpg?width=480&quality=90)

.jpg?width=480&quality=90)
&cropxunits=300&cropyunits=200&width=480&quality=90)
&cropxunits=300&cropyunits=200&width=480&quality=90)
%20copyRESIZED.jpg?width=480&quality=90)
.jpg?width=480&quality=90)



.jpg?width=480&quality=90 "Park-Apartments_PG10")
Explore popular searches
Explore more rentals
Frequently asked questions
When were prices and availability in Daytona Beach, FL last updated?
Prices and availability in Daytona Beach, FL were last updated on 9 Aug 2026.
What are the best apartments in Daytona Beach, FL?
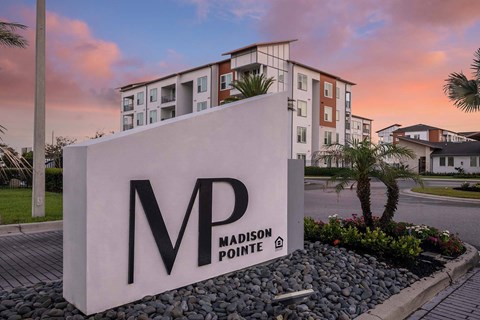
The best apartments in Daytona Beach, FL are: Madison Pointe Apartments, Icon One, The Bradley Daytona, Lakeside Gardens and Palm Cove Apartments.
What is the average rent in Daytona Beach, FL?
The average rent in Daytona Beach, FL is $1,588.
What is the price range for a studio apartment in Daytona Beach, FL?
The price range for a studio apartment in Daytona Beach, FL is between $955 and $1,600.
What is the price range for a 1-bedroom apartment in Daytona Beach, FL?
The price range for a 1-bedroom apartment in Daytona Beach, FL is between $815 and $2,353.
What is the price range for a 2-bedroom apartment in Daytona Beach, FL?
The price range for a 2-bedroom apartment in Daytona Beach, FL is between $815 and $3,140.
What is the price range for a 3-bedroom apartment in Daytona Beach, FL?
The price range for a 3-bedroom apartment in Daytona Beach, FL is between $947 and $4,000.
What type of rental buildings are in Daytona Beach, FL?
In Daytona Beach 52% of the housing is rented out compared to 48% of homes are owned, according to the most recent Census Bureau estimates. 14% of Daytona Beach's apartments are found in large buildings of 50 units or more, 68% are located in smaller apartment complexes with less than 50 units, and 18% are single-family rentals.
What do typical apartment communities look like in Daytona Beach, FL?
The average age of rental buildings in Daytona Beach is 29 years old, with 48% being newer apartment buildings completed since 2000. The average height of apartment buildings in the city is 3 stories, of which 95% are garden-style apartment communities, 3% are mid-sized buildings, and 2% are high-rises. These characteristics describe large-scale apartment communities of 50 apartments or more.
What apartment floorplans are common in Daytona Beach, FL?
Studio apartments in Daytona Beach are around 3% of rentals, while 1-bedroom floor plans represent 42% of the total stock. For those in search of larger rentals, 2-bedroom floorplans make up 42% of all rentals. More generous apartments with 3 bedrooms or more are also available in this city for those in search of more space.