


.jpg?width=420&quality=80&height=343&mode=crop)
Total monthly cost
$2,001 - $7,063
Beds
Studio-2 Beds
Baths
1-2.5
The Batley
1270 4th St. NE,
Washington, DC
Schedule a tour
Select a date to start scheduling a tour.
Loading...
Floor plans
Updated today
3D tour

Studio | Ahad S03
Studio
/ 1 Bath
/ 457 Sqft
| Unit | Total monthly cost | Availability | |
|---|---|---|---|
| 0905 | $2,221 - $2,933 | Now |

Studio | Anand S05
Studio
/ 1 Bath
/ 480 Sqft
| Unit | Total monthly cost | Availability | |
|---|---|---|---|
| 0610 | $2,001 - $2,642 | Now |
3D tour
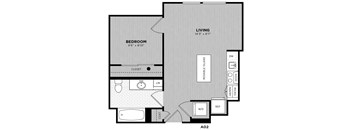
1 Bed - 1 Bath | Bolster A02
1 Bed
/ 1 Bath
/ 523 Sqft
3D tour
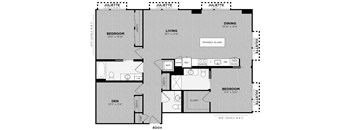
2 Bed - 2.5 Bath | Cosentino BD04
2 Beds
/ 2.5 Baths
/ 1,345 Sqft
| Unit | Total monthly cost | Availability | |
|---|---|---|---|
| 1145 | $5,207 - $7,063 | Now |
3D tour

2 Bed - 2 Bath | Chauhan B01
2 Beds
/ 2 Baths
/ 854 Sqft
| Unit | Total monthly cost | Availability | |
|---|---|---|---|
| 0436 | $3,403 - $4,616 | Now |
3D tour

Studio | Anderson S01
Studio
/ 1 Bath
/ 453 Sqft
3D tour

Studio | Achurra S02 (Click floorplan for more photos!)
Studio
/ 1 Bath
/ 457 Sqft
| Unit | Total monthly cost | Availability | |
|---|---|---|---|
| 1009 | $2,074 - $2,842 | Nov 30 |
3D tour

Studio | Allen S04
Studio
/ 1 Bath
/ 465 Sqft
| Unit | Total monthly cost | Availability | |
|---|---|---|---|
| 0540 | $2,139 - $2,547 | Jan 8, 2027 |
3D tour

1 Bed - 1 Bath | Barber A10
1 Bed
/ 1 Bath
/ 576 Sqft
| Unit | Total monthly cost | Availability | |
|---|---|---|---|
| 1144 | $2,508 - $3,435 | Oct 25 | |
| 0844 | $2,428 - $3,325 | Oct 26 |
3D tour

1 Bed - 1 Bath | Baines A12
1 Bed
/ 1 Bath
/ 597 Sqft
| Unit | Total monthly cost | Availability | |
|---|---|---|---|
| 0838 | $2,345 - $2,986 | Nov 24 |
3D tour

1 Bed - 1 Bath | Bogle A01
1 Bed
/ 1 Bath
/ 515 Sqft
| Unit | Total monthly cost | Availability | |
|---|---|---|---|
| 0706 | $2,347 - $3,215 | Oct 30 |
3D tour

1 Bed - 1 Bath | Andres A05
1 Bed
/ 1 Bath
/ 560 Sqft
| Unit | Total monthly cost | Availability | |
|---|---|---|---|
| 1128 | $2,541 - $3,236 | Nov 8 |
3D tour

1 Bed - 1 Bath | Arnold A07
1 Bed
/ 1 Bath
/ 570 Sqft
| Unit | Total monthly cost | Availability | |
|---|---|---|---|
| 0933 | $2,466 - $3,140 | Nov 13 |
3D tour

1 Bed - 1 Bath | Atala A11
1 Bed
/ 1 Bath
/ 596 Sqft
| Unit | Total monthly cost | Availability | |
|---|---|---|---|
| 0916 | $2,367 - $3,014 | Nov 16 |
3D tour

1 Bed - 1 Bath | Aubriot A13
1 Bed
/ 1 Bath
/ 603 Sqft
| Unit | Total monthly cost | Availability | |
|---|---|---|---|
| 0427 | $2,313 - $2,945 | Nov 1 |
3D tour
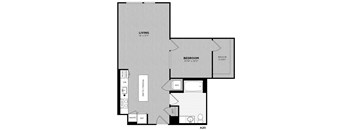
1 Bed - 1 Bath | Bissonnette A20 (Click floorplan for more photos!)
1 Bed
/ 1 Bath
/ 747 Sqft
| Unit | Total monthly cost | Availability | |
|---|---|---|---|
| 0621 | $2,701 - $3,103 | Dec 16 |
3D tour
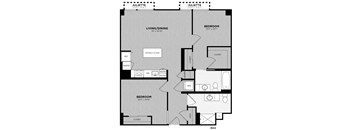
2 Bed - 2 Bath | Chiarini B02
2 Beds
/ 2 Baths
/ 974 Sqft
| Unit | Total monthly cost | Availability | |
|---|---|---|---|
| 0643 | $3,473 - $4,562 | Nov 13 |
3D tour
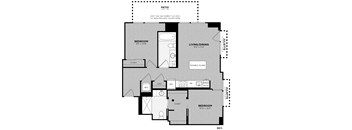
2 Bed - 2 Bath | Ciccone B03
2 Beds
/ 2 Baths
/ 862 Sqft
| Unit | Total monthly cost | Availability | |
|---|---|---|---|
| 1119 | $3,668 - $4,819 | Nov 23 |
3D tour
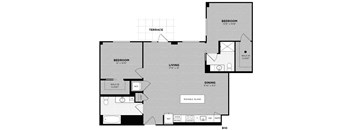
2 Bed - 2 Bath | Elidah B10
2 Beds
/ 2 Baths
/ 1,097 Sqft
| Unit | Total monthly cost | Availability | |
|---|---|---|---|
| 1209 | $4,648 - $6,106 | Nov 8 |
Policies
Application fees
$50
There may be additional unit-specific fees. Please select a unit and move-in date here.
Pets allowed.
View moreThe fees are estimates and actual amounts may vary. Pricing and availability are subject to change. For details, contact the property.
Cost calculator
See initial one-time fees and calculate total monthly cost based on different lease options.
View more
Rent specials
Now offering limited time move-in specials, contact our team for specifics. Offer for New Residents only. Offers vary by floor plan.
Check detailsAmenities
Apartment amenities
- Studio, one- and two-bedroom homes including premium penthouse units available
- Stylish kitchens in two designer color palettes
- Custom Italian cabinets
- Stainless steel appliances with hooded ranges
- Quartz countertops with full height tile backsplashes
- Decorative kitchen lighting and under cabinet lights with mood setting dimmers
- Moveable kitchen islands**
- Under-mount sinks with stylish pull down faucets
- Hardwood inspired flooring
- Spa inspired baths with backlit mirrors, walk-in showers**, and custom fixtures
- Private balconies and terraces**
- Expansive floor to ceiling windows
- Custom tailored closets
- Full size washer and dryer
- Resident services
Community amenities
- 24-hour concierge services
- Controlled access bike room with maintenance tools
- Dry cleaning/laundry services through Dryy Locker System
- EV charging available
- Expansive rooftop terrace
- Fire pits
- Fully-equipped fitness center
- Heated, saltwater rooftop pool, open year round
- Impressive penthouse level clubroom
- Serene yoga studio
- Panoramic views of Union Market and historic downtown DC
- Pet spa
- LEED Silver certified
- Energy Star Certified
- On-site dry cleaning/laundry services
PRIME AMENITIES FOR EVERY LIFESTYLE
At The Batley, residents enjoy thoughtfully curated amenities that make everyday living easy and enjoyable. Living in H Street Corridor apartments places you close to dining, shopping, and cultural experiences in Northeast D.C. For those working nearby, these apartments near Howard University Hospital provide convenient access to local employers and services. Modern conveniences, wellness-focused amenities, and spaces for socializing ensure that life at The Batley balances comfort, style, and functionality.
3D tours
Building details
1 buildings in the community
432 apartments in the community
11 stories per building
Building constructed in 2019
Mixed use
Green building
Property description
The Batley is at the heart of Union Market District’s thriving revitalization in Northeast Washington, DC. With a vintage-modern sensibility, our studio, one-, and two-bedroom apartment homes offer standout style and comfort. Surrounded by culture, connectivity, and culinary destinations and conveniently positioned for those seeking apartments near Howard University, The Batley is the place to be...
The Batley is at the heart of Union Market District’s thriving revitalization in Northeast Washington, DC. With a vintage-modern sensibility, our studio, one-, and two-bedroom apartment homes offer standout style and comfort. Surrounded by culture, connectivity, and culinary destinations and conveniently positioned for those seeking apartments near Howard University, The Batley is the place to be yourself.
Explore thoughtfully designed floor plans at The Batley, featuring studios, one-bedroom, and two-bedroom layouts. Our Union Market apartments blend style and function, offering flexible spaces, modern finishes, and layouts tailored to your lifestyle. Perfectly located near the vibrant Eckington neighborhood. FIND YOUR IDEAL FLOORPLAN Discover thoughtfully designed layouts at The Batley, featuring studio, one-bedroom, and two-bedroom options to suit every lifestyle. Our Eckington DC apartments provide flexible, modern living with bright interiors, ample storage, and contemporary finishes. Residents enjoy a vibrant neighborhood with nearby dining, shopping, and cultural experiences, making it easy to feel at home in Northeast Washington, D.C.
Explore thoughtfully designed floor plans at The Batley, featuring studios, one-bedroom, and two-bedroom layouts. Our Union Market apartments blend style and function, offering flexible spaces, modern finishes, and layouts tailored to your lifestyle. Perfectly located near the vibrant Eckington neighborhood. FIND YOUR IDEAL FLOORPLAN Discover thoughtfully designed layouts at The Batley, featuring studio, one-bedroom, and two-bedroom options to suit every lifestyle. Our Eckington DC apartments provide flexible, modern living with bright interiors, ample storage, and contemporary finishes. Residents enjoy a vibrant neighborhood with nearby dining, shopping, and cultural experiences, making it easy to feel at home in Northeast Washington, D.C.
Neighborhood
Use the map to explore the neighborhood and see how it matches your interests.
Loading...
Contact information
&cropxunits=300&cropyunits=64&width=75&quality=90)
Call leasing office:
2029026899
Property office hours:
Today
closed
View all hours
- Monday 9:30AM-6:00PM
- Tuesday 9:30AM-6:00PM
- Wednesday 11:00AM-6:00PM
- Thursday 9:30AM-6:00PM
- Friday 9:30AM-6:00PM
- Saturday 10:00AM-5:00PM