-min.jpg?width=550&quality=80&height=450&mode=crop "Lobby Area")
.jpg?width=550&quality=80&height=450&mode=crop "Eat-In Table With High Chairs In Clubhouse")
.jpg?width=550&quality=80&height=450&mode=crop "Beautiful Bright Bedroom With Wide Windows")
-min.jpg?width=550&quality=80&height=450&mode=crop "Conference Room")

Park Kennedy
Schedule a tour
Floor plans

| Unit | Base rent | Availability | |
|---|---|---|---|
| 139 | $1,693 - $5,240 | Now |

| Unit | Base rent | Availability | |
|---|---|---|---|
| 301 | $2,191 - $4,031 | Now |

| Unit | Base rent | Availability | |
|---|---|---|---|
| 345 | $2,195 - $4,101 | Now |

| Unit | Base rent | Availability | |
|---|---|---|---|
| 047 | $2,623 - $4,889 | Now |

| Unit | Base rent | Availability | |
|---|---|---|---|
| 244 | $2,368 - $4,140 | Now |

| Unit | Base rent | Availability | |
|---|---|---|---|
| 410 | $2,175 - $3,993 | Now |


| Unit | Base rent | Availability | |
|---|---|---|---|
| 350 | $2,710 - $4,619 | Now |
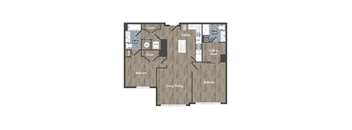
| Unit | Base rent | Availability | |
|---|---|---|---|
| 648 | $2,938 - $5,135 | Now |

| Unit | Base rent | Availability | |
|---|---|---|---|
| 320 | $1,769 - $5,195 | Nov 7 |

| Unit | Base rent | Availability | |
|---|---|---|---|
| 653 | $2,245 - $3,990 | Nov 7 |

| Unit | Base rent | Availability | |
|---|---|---|---|
| 436 | $2,511 - $4,451 | Nov 7 |

Check for available units
Contact usPolicies
There may be additional unit-specific fees. Please select a unit and move-in date here.
Pets allowed. Pet limit 2 allowed. Refundable pet deposit up to 15% of monthly rent total, plus monthly pet rent up to 1% of the first full month’s rent per dog or for all non-dog pets combined. Park Kennedy welcomes up to 2 pets per household! Please contact our leasing office for details. Refundable Pet Deposit: Up to 15% of monthly rent per household. Monthly Pet Rent: Up to 1% of the first full month’s rent per dog. For all non-dog common household pets combined, up to 1% of the first full month’s rent.
View moreThe fees are estimates and actual amounts may vary. Pricing and availability are subject to change. For details, contact the property.
Amenities
Apartment amenities
- Beautifully appointed Studio, One and Two Bedroom residences, and One Bedroom with Dens
- Open layouts with high ceilings*, floor-to-ceiling windows*, and expansive city and courtyard views*
- Apartment Homes with Capitol views available
- Structured wiring layout in every apartment home
- Sleek modern farmhouse kitchens featuring stainless steel Frigidaire appliances and white shaker-style cabinets with undercabinet lighting, kitchen islands*, pantry closets*, and white marble-style solid surface quartz countertops with subway tile backsplash
- Gas ranges and efficient gas hot water and heat
- Beautiful 7’ Solid Core Doors in each apartment for noise reduction
- Convenient keyless electronic apartment entry hardware sets
- Luxury vinyl plank flooring throughout
- Classic Carrara white marble thresholds, Ornate patterned ceramic floor tile, and clean white subway tiled baths with striking (or contrasting) black Pfister fixtures
- Balconies and Terraces available
- LED lighting throughout
- In-unit full-size washers and dryers
- Warehouse windows and bay windows available
- Walk-in closets*
- Linen closets*
- Air Conditioner
- Cable Ready
Community amenities
- Whimsical interior design with custom furnishings, curated artwork, and sophisticated finishes throughout building
- Grand atrium with community bar, event catering kitchen, and seating alcoves
- Rooftop deck boasting Capitol views
- Fitness center, cardio room, and yoga studio opening to courtyard lawn
- Main courtyard featuring lush landscaping, fountains, bocce court, and outdoor bar
- Game room outfitted with billiards and TV lounge
- Secluded resident lounge, study, and coworking library
- Conference Center
- Rooftop dog run and pet spa
- Adjacent to brand new Anacostia Waterfront Park with athletic fields, and sports facilities
- About 40 steps from the front door to the Stadium Armory Metro Entrance with Orange, Blue and Silver Line service
- Bikeshare station across the street from community entrance
- Located in the Capitol Hill East neighborhood and adjacent to the Anacostia Waterfront Park, the neighborhood has quiet park-like, tree-lined streets with dedicated protected bicycle lanes connected to Anacostia River recreational trails and waterfront parklands
- Access-controlled building with 24/7 front desk and concierge services
- Designed to LEED Silver certification through LEED for Homes Mid-rise program
- Controlled garage access with EV charging stations
- Secure bike room with fix-it-stand, wash station, lockers, and an abundance of racks
- Finalist in NAHB's Pillars of the Industry Awards for Best Community Amenities
We prioritize your convenience with Renter Essentials that help you move in easily and live comfortably at Park Kennedy.
- Renters insurance
Building details
Property description
Whether you are looking for an efficient studio or a spacious two-bedroom with room to work, host, and breathe, Park Kennedy has a floor plan designed to fit your life. Explore our studio, 1 & 2 bedroom apartments in Capitol Hill, DC and find the layout that feels like home. Fee Transparency To help our future residents feel fully informed, we’ve put together a complete list of potential fees associated with living in our community. This includes one-time costs, recurring charges, and fees that only apply in certain situations. While the list is designed to be comprehensive, most residents will only encounter a small portion of these fees based on their individual circumstances. For example, some charges, like lease break fees, would only apply if that specific situation arises. We encourage you to review the full guide for a detailed breakdown. Click here to explore the list of fees. Browse Our Capitol Hill Apartment Floor Plans Each floor plan is designed with style and livability in mind, refined, functional, and easy to make your own. Studio and One-Bedroom Layouts Our studio floor plans are smart, efficient, and anything but ordinary. Clean lines and elevated finishes make the most of every square foot without sacrificing the design details Park Kennedy is known for. One-bedroom residences offer dedicated living and sleeping areas filled with natural light, generous storage, and premium finishes throughout. Select units include bay windows and Capitol views that make these Capitol Hill, DC apartments a place you will genuinely not want to leave. Two-Bedroom Layouts Our two-bedroom homes offer expanded living areas with split-bedroom configurations for added privacy, ideal for roommates or a dedicated home office. Whether you need more space to spread out or a quiet corner to focus, you will find it here. Apartment Features Every floor plan at Park Kennedy includes luxury vinyl plank flooring, stainless steel Frigidaire appliances, an in-unit washer and dryer, keyless electronic entry, and 7-foot solid core doors. Browse available apartments for rent in Capitol Hill, DC and find the right fit today. Contact our leasing team today to check current availability and find the floor plan that is right for you. *Pursuant to the District of Columbia Inclusionary Zoning program, income restricted units are available at this development. Please contact the Department of Housing and Community Development at www.dhcd.dc.gov regarding the availability of such units and requirements for registration in the Inclusionary Zoning program.
Neighborhood
Use the map to explore the neighborhood and see how it matches your interests.
Contact information

- Monday 9:00AM-6:00PM
- Tuesday 9:00AM-6:00PM
- Wednesday 12:00PM-6:00PM
- Thursday 9:00AM-6:00PM
- Friday 9:00AM-6:00PM
- Saturday 10:00AM-5:00PM