


Madison House
Schedule a tour
Floor plans

| Unit | Base rent | Availability | |
|---|---|---|---|
| 304 | $2,777 - $5,065 | Now |

| Unit | Base rent | Availability | |
|---|---|---|---|
| 208 | $2,822 - $5,131 | Now |
&cropxunits=800&cropyunits=618&srotate=0&width=352&quality=90&height=130)
| Unit | Base rent | Availability | |
|---|---|---|---|
| 107 | $2,592 - $4,760 | Now |
&cropxunits=800&cropyunits=618&srotate=0&width=352&quality=90&height=130)
| Unit | Base rent | Availability | |
|---|---|---|---|
| 508 | $2,762 - $5,030 | Now |

| Unit | Base rent | Availability | |
|---|---|---|---|
| 201 | $3,230 - $9,065 | Now |

| Unit | Base rent | Availability | |
|---|---|---|---|
| 102 | $3,520 - $9,803 | Now |
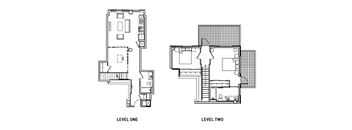
| Unit | Base rent | Availability | |
|---|---|---|---|
| 605 | $5,529 - $9,903 | Now |
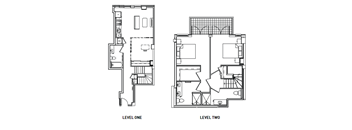
| Unit | Base rent | Availability | |
|---|---|---|---|
| 606 | $5,780 - $10,310 | Now |
Policies
There may be additional unit-specific fees. Please select a unit and move-in date here.
Pets allowed. Pet limit 2 allowed. Refundable pet deposit up to 15% of monthly rent total, plus monthly pet rent up to 1% of the first full month’s rent per dog or for all non-dog pets combined. Madison House is happy to welcome up to 2 pets per household! Please contact our leasing office to learn more. * Refundable Pet Deposit — Amounts may vary up to 15% of monthly rent Pet Rent — Up to 1% of the first full month’s rent for each dog and up to 1% of the first full month’s rent for all non-dog common household pets combined.
View moreThe fees are estimates and actual amounts may vary. Pricing and availability are subject to change. For details, contact the property.
Make your move and enjoy incredible savings beyond your rent. Get 2 months free on studio and 1 bedrooms and 1 month free on 2 bedrooms, plus 3 months of complimentary storage—everything you need to make your move even easier. Limited-time offer. Restrictions apply. Offers vary by floor plan.
Check detailsAmenities
Apartment amenities
- Washer/Dryer
- Large Closets
- Microwave
- Patio/Balcony
- Refrigerator
- Hardwood Floors
- High Ceilings
- Dishwasher
- Disposal
- Efficient Appliances
- Air Conditioner
- Cable Ready
Community amenities
- Sundeck
- Recycling
- On-Site Maintenance
- On-Site Management
- Garage
- High Speed Internet
- Covered Parking
- Elevator
- Controlled Access/Gated
- Fitness Center
- Green Building
- Historic Building
- Public Transportation
We prioritize your convenience with Renter Essentials that help you move in easily and live comfortably at Madison House.
- Renters insurance
3D tours
Building details
Property description
Madison House offers studio, 1 & 2 bedroom apartments in Dupont Circle, DC, each set inside a beautifully restored historic building with a modern edge. Every floor plan pairs the character of the original architecture with finishes built for everyday city living. Fee Transparency To help our future residents feel fully informed, we’ve put together a complete list of potential fees associated with living in our community. This includes one-time costs, recurring charges, and fees that only apply in certain situations. While the list is designed to be comprehensive, most residents will only encounter a small portion of these fees based on their individual circumstances. For example, some charges, like lease break fees, would only apply if that specific situation arises. We encourage you to review the full guide for a detailed breakdown. Click here to explore the list of fees. Apartments for Rent Northwest Washington DC Before diving into the details, know that every floor plan below was designed with comfort and function in mind. Studio Our studio layouts range from roughly 470 to 590 square feet, offering an efficient, open floor plan with hardwood floors and high ceilings that make the most of every inch. One-Bedroom One-bedroom apartments for rent in Northwest Washington, DC range from roughly 540 to 660 square feet, with a separate bedroom and additional living space for a home office or extra storage. Two-Bedroom For those who need the most room, our two-bedroom layouts offer around 920 square feet, with two full bathrooms and enough space to spread out. Apartment Features Every one of these downtown Washington, DC apartments includes the same standard features: hardwood floors, high ceilings, efficient appliances, a dishwasher, large closets, and in-home washer/dryer sets. Consistency across every layout means you know exactly what to expect, no matter which floor plan fits your life. Find the floor plan that fits at Madison House. Contact us today to check availability.
Neighborhood
Use the map to explore the neighborhood and see how it matches your interests.
Contact information
&cropxunits=180&cropyunits=50&width=75&quality=90)
- Tuesday 9:00AM-6:00PM
- Thursday 9:00AM-6:00PM
- Friday 9:00AM-6:00PM
Tours available Monday - Friday! If you would like to tour on Monday or Wednesday, please give us a call to schedule your visit!