.jpg?width=550&quality=80&height=450&mode=crop)
.jpg?width=550&quality=80&height=450&mode=crop "Alton District Luxury Apartments in Washington, DC Model Bedroom")
.jpg?width=550&quality=80&height=450&mode=crop "Alton District Luxury Apartments in Washington, DC Clubhouse Lounge")

.jpg?width=550&quality=80&height=450&mode=crop "Alton District Luxury Apartments in Washington, DC EV Charging")
Alton District
Schedule a tour
Floor plans
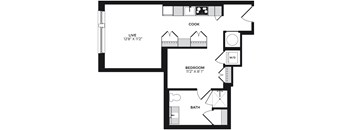
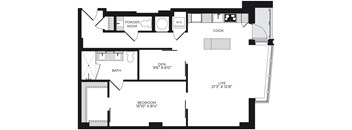
| Unit | Total monthly cost | Availability | |
|---|---|---|---|
| 201 | $4,308 | Now |
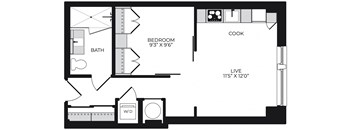
| Unit | Total monthly cost | Availability | |
|---|---|---|---|
| 302 | $2,799 | Now |
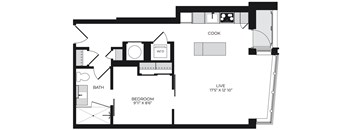
| Unit | Total monthly cost | Availability | |
|---|---|---|---|
| 207 | $3,198 | Now |

| Unit | Total monthly cost | Availability | |
|---|---|---|---|
| 511 | $3,600 | Nov 8 |
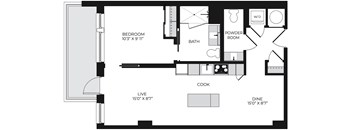
| Unit | Total monthly cost | Availability | |
|---|---|---|---|
| 320 | $3,940 | Nov 20 |
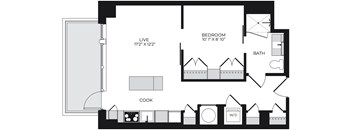
| Unit | Total monthly cost | Availability | |
|---|---|---|---|
| 416 | $3,553 | Nov 5 |

| Unit | Total monthly cost | Availability | |
|---|---|---|---|
| 721 | $3,234 | Dec 5 |
Policies
There may be additional unit-specific fees. Please select a unit and move-in date here.
Pet limit 2 allowed. Pets are welcome! Breed restrictions apply, please contact for details. Fees and Rent are per pet. All pet screening is done through Pet Screening.
View moreThe fees are estimates and actual amounts may vary. Pricing and availability are subject to change. For details, contact the property.
See initial one-time fees and calculate total monthly cost based on different lease options.
View moreLimited Time Only! One Month Free Rent on Select Homes!* Contact us for more information or to schedule a tour. *Restrictions may apply. Offers vary by floor plan.
Check detailsAmenities
Apartment amenities
- Spacious open concept living
- Designer high end finishes, including hardwood floors and custom built-in cabinetry
- Floor-to-ceiling windows provide abundant natural light creating a worm and inviting atmosphere
- Private balconies and terraces in select homes to enjoy city views and fresh air
- Sleek and modern bathroom finishes designed with contemporary fixtures and finishes
- Modern kitchens equipped with top-of-the-line appliances
- In Home Washer/Dryer
- Built-In Closets*
- Walk-In Closets*
- Stone Countertops
- Double Vanity*
- Handicap Accessible
- Cozy fireplaces, lofts, double vanity and Nest Thermostats installed in select homes
- State of the Art 4th Generation Nest Thermostats
- Extra Storage Available
Community amenities
- Rooftop terrace with 360° views
- Inviting and cozy outdoor lounge area with warm fire pit
- State-of-the-art gym equipped with the latest exercise machines and free weights
- Modern outdoor bar and kitchen with gas grills for gatherings
- Workshare space with residential printing to Print With Me Printing Services
- Large Conference Room
- On-site restaurants and retail just steps from your door including Ted's Bulletin, Doi Moi, BB&T, KVS Title LLC, and Pitango Gelato
- Sip With Me Coffee Bar
- Dog Grooming Room
- Bike storage & work room
- Eco-conscious & convenient electric car charging stations
- 24 hour concierge services
- Controlled access parking garage
- Amazon package hub
- Storage lockers
- Common Area Community WiFi
- Helpful onsite management and maintenance
- Dryy Cleaning Lockers
- Short term lease
- Close to Public Transportation
- Tulu Market
- Green living with LEED Silver Certification
- BILT Rewards
* Only available in select apartments
3D tours
Building details
Property description
Explore High-End, Spacious Layouts in the DC Luxury Apartments Explore our range of spacious floor plans at Alton District, where modern design meets urban convenience. Whether you are looking for a spacious and sophisticated studio, one-, or two-bedroom apartment, each home is crafted with elegant finishes and contemporary amenities. Our studios offer open layouts ideal for streamlined living, while the one-bedroom apartments provide ample space and privacy. For those needing extra room, our two-bedroom residences feature generous floorplans perfect for comfortable, city living. Find your perfect home at Alton District in Washington, DC. Floor plans are an artist's interpretation. All dimensions are approximate. Actual product and specifications may vary in dimension or detail. Not all features are available in every apartment. Prices and availability are subject to change. We may use a revenue management product to assist in determining rental rates. Please call our leasing office for details.
Neighborhood
Use the map to explore the neighborhood and see how it matches your interests.
Contact information
&cropxunits=300&cropyunits=123&width=75&quality=90)
- Monday 9:00AM-5:00PM
- Tuesday 9:00AM-5:00PM
- Wednesday 9:00AM-5:00PM
- Thursday 9:00AM-5:00PM
- Friday 9:00AM-5:00PM