


Union Pointe
Schedule a tour
Floor plans

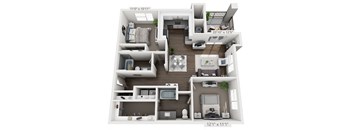
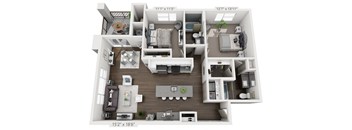

| Unit | Base rent | Availability | |
|---|---|---|---|
| H-203 | $1,650 - $1,710 | Jan 6, 2027 |
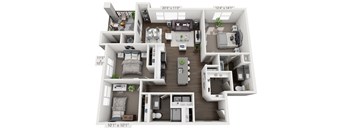
| Unit | Base rent | Availability | |
|---|---|---|---|
| G-212 | $2,405 - $2,460 | Jan 5, 2027 |

Check for available units
Contact us
Check for available units
Contact usWhat makes this property special?
Policies
There may be additional unit-specific fees. Please select a unit and move-in date here.
Pets allowed. We offer pet-friendly living. Please view our pet policy to learn more.Cats allowed.Dogs allowed.This list is not exhaustive, and any hybrid or mixed breed that includes part of these breeds may also be restricted. Unacceptable breeds include, but are not limited to, German Shepherds, Rottweilers, Presa Canarios, Akitas, Staffordshire Terriers, American Bulldogs, Karelian Bear Dogs, Pit Bulls, Chow Chows, Dobermans, Mastiffs, and Malamutes.
View moreThe fees are estimates and actual amounts may vary. Pricing and availability are subject to change. For details, contact the property.
See initial one-time fees and calculate total monthly cost based on different lease options.
View moreReceive up to 12 weeks free! Please speak with the leasing team for complete offer details. *Eligibility requirements and restrictions apply. Offers vary by floor plan.
Check detailsAmenities
Apartment amenities
- Direct Access Garages
- Full Size Washer & Dryer
- Kitchen Island
- Patio or Balcony
- Quartz Countertops
- Refrigerator
- Stainless Steel Appliances
- Walk-In Closets
- Wood-Style Flooring
- Smart Home Features
Community amenities
- 24-Hour Fitness Center
- Amazon Hub Package Service
- Bike & Ski Repair Room
- Car Care Station
- Community Room with Full Kitchen
- Controlled Access
- Courtyard
- Co-Working Lounge with Laptop Bar
- Electric Car Charging Station
- Hammocks
- Indoor & Outdoor Gaming Areas
- NGBS Green Certification
- On-Site Maintenance
- On-Site Management
- Outdoor Lounge with Barbecue Pavilions & Fire Pit
- Pet Park
- Pet Washing Station
- Playground
- Resort Style Swimming Pool and Hot Tub
- Yoga Studio
Building details
Property description
Apply within 48 hours of your tour and receive up to 2 months free! Please speak with the leasing team for complete offer details. *Eligibility requirements and restrictions apply. Floor plans are provided for illustration purposes and may not be an exact representation of the actual unit. Square footages, layouts and finishes may be slightly different than shown.
Neighborhood
Contact information

- Monday 1:00PM-6:00PM
- Tuesday 10:00AM-6:00PM
- Wednesday 10:00AM-6:00PM
- Thursday 10:00AM-6:00PM
- Friday 10:00AM-5:00PM
- Saturday 10:00AM-4:00PM