Total monthly cost $2,499 - $3,149
Beds 2-3 Beds
Baths 2-2.5

Canvas At Gateway

19182 East 62nd Avenue, Denver, CO

Request a tour

Select a date to start scheduling a tour.
Loading...

Floor plans

Updated today
This listing displays total monthly cost, which is the base rent including recurring monthly fees and costs as provided by the property. It does not include application fees, variable costs, and optional charges such as application fees, utility costs, pet charges, etc.
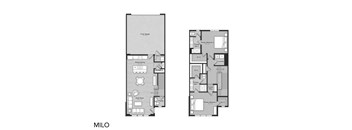
A floor plan of a two-bedroom apartment with a kitchen and living room.
Milo
2 Beds / 2.5 Baths / 1,606 Sqft
$2,849
Unit Total monthly cost Availability
6118-5 $2,905 Now
View
6128-3 $2,905 Dec 7
View
3D tour
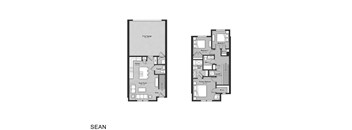
A floor plan of a two-bedroom apartment with a kitchen, living room, and bathroom.
Sean
3 Beds / 2.5 Baths / 1,229 Sqft
$2,518 - $2,839
Unit Total monthly cost Availability
6141-4 $2,895 Now
View
19262-4 $2,574 Now
View
3D tour
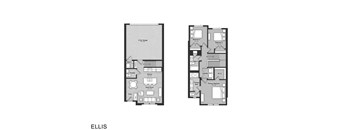
A floor plan of a two bedroom apartment.
Ellis
3 Beds / 2.5 Baths / 1,292 Sqft
$2,499 - $2,568
Unit Total monthly cost Availability
19192-4 $2,555 Now
View
6151-2 $2,624 Now
View
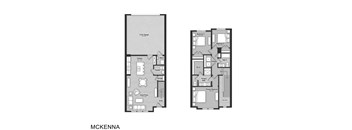
A floor plan of a house named MCKENNA is shown with two bedrooms, a bathroom, a powder room, a storage space, a great room with a kitchen and a dining table, and an entry.
McKenna
3 Beds / 2.5 Baths / 1,474 Sqft
$2,799
Unit Total monthly cost Availability
6134-3 $2,855 Now
View
6131-2 $2,855 Now
View
3D tour
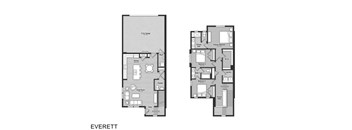
A floor plan of an apartment named Everett showing two bedrooms, a living room, a kitchen, a bathroom, and a garage.
Everett
3 Beds / 2.5 Baths / 1,693 Sqft
$2,799 - $3,149
Unit Total monthly cost Availability
6134-6 $3,205 Now
View
6118-8 $3,055 Now
View
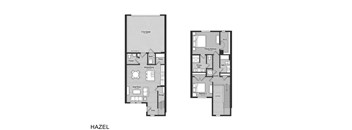
A floor plan of a two-bedroom apartment with a garage.
Hazel
2 Beds / 2.5 Baths / 1,415 Sqft
$2,799
Unit Total monthly cost Availability
6111-5 $2,855 Jan 25, 2027
View
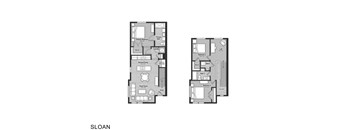
A floor plan of a two bedroom apartment.
Sloan
3 Beds / 2 Baths / 1,476 Sqft
$2,874
Unit Total monthly cost Availability
19242-1 $2,930 Jan 7, 2027
View
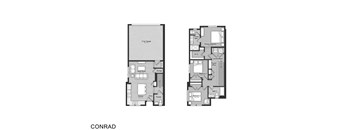
A floor plan of a house with two bedrooms and a garage.
Conrad
3 Beds / 2.5 Baths / 1,297 Sqft
$2,849
Unit Total monthly cost Availability
6144-8 $2,905 Nov 23
View
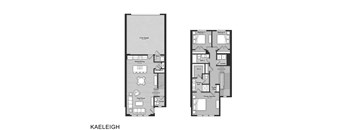
A floor plan of a Kaeleigh apartment with two bedrooms and a living room.
Kaeleigh
3 Beds / 2.5 Baths / 1,571 Sqft
Ask for pricing

Check for available units

Contact us

Policies

Application fees $18

There may be additional unit-specific fees. Please select a unit and move-in date here.

Security pet deposit $300

Monthly pet rent $35

At RPM Living, we feel your pets are members of our extended family, so we strive to make them feel right at home. Canvas at Gateway welcomes cats and dogs, with a maximum of two. Contact our leasing office for more information! Pet Rent: $35 per unit Pet Deposit: $300 Please contact our friendly leasing staff for more information on our pet policy!

View more

The fees are estimates and actual amounts may vary. Pricing and availability are subject to change. For details, contact the property.

Cost calculator

See initial one-time fees and calculate total monthly cost based on different lease options. 

View more
Rent specials

Newly Reduced Rents! Ask us How to Get Up to 8 Weeks FREE! *Restrictions May Apply. Offers vary by floor plan.

Check details

Amenities

Apartment amenities

  • Stainless Steel Appliances
  • Designer Finishes
  • Kitchen Island
  • Granite Countertops
  • Hardwood-Inspired Flooring
  • Carpeted Bedrooms
  • Walk-In Closet
  • Washer/Dryer
  • Air Conditioning
  • Honeywell Thermostat
  • Alloy Water Leak Detectors
  • Smart-Home Technology
  • Smart Lock
  • Ring Doorbell
  • Attached Garages*
  • EV Compatible Garages*
  • Garage Door Opener
  • Patio
  • Lawn Care Included
  • Home Repairs Included
  • Snow Removal Included
  • Weekly Trash Pickup Included

Community amenities

  • Swimming Pool
  • Clubhouse
  • Indoor Lounge
  • Fitness Center
  • Sundeck
  • Covered Outdoor Patio
  • Grilling Stations
  • Outdoor Game Lawn
  • Ample Green Space
  • Walking Trails
  • Attached Private Garage Parking*
  • On-Site Maintenance
  • On-Site Property Management
  • Within 7 Miles of Denver International Airport
  • Within 18 Miles of Downtown Denver

3D tours

Loading content, please wait...

Ratings and reviews

4.0 Excellent
1 Review
Parking 5.0
Amenities 3.0
Maintenance 3.0
Staff 5.0
Value 4.0
Location 3.0
Noise 5.0
Anonymous Verified Resident
Feb 25, 2026

Except trash collection and limited amenities, a good place to live


Building details

28 buildings in the community 166 apartments in the community 2 - 3 stories per building Building constructed in 2025

Property description


Square footage for advertised units is approximate. Prices are subject to change. Please call the leasing office for the most current pricing.

Neighborhood

Use the map to explore the neighborhood and see how it matches your interests.

19182 East 62nd Avenue, Denver, CO 80249
Loading content, please wait...
Loading...

Contact information

Property managed by: Roscoe Properties

Call leasing office: (720) 816-4344

Property office hours:
Today 10:00AM-6:00PM
  • Monday 10:00AM-6:00PM
  • Tuesday 10:00AM-6:00PM
  • Wednesday 10:00AM-7:00PM
  • Thursday 10:00AM-7:00PM
  • Friday 10:00AM-6:00PM
  • Saturday 10:00AM-5:00PM


Frequently asked questions

When were prices and availability for this property last updated?

Prices and availability for this property were last updated Today.

What floorplans are available?

The following floorplans are available: 2-bedrooms apartments from $2,799 and 3-bedrooms apartments from $2,499.

What are the most popular nearby apartments?

The most popular nearby apartments are: Canvas At Gateway, Villages at Gateway, Ascend at Gateway and AlfaCharlie.

What neighborhood is Canvas at Gateway in?

Canvas at Gateway is located in the Northeast Denver neighborhood.

What are the business hours?

The business hours are:

  • Monday 10:00AM-6:00PM
  • Tuesday 10:00AM-6:00PM
  • Wednesday 10:00AM-7:00PM
  • Thursday 10:00AM-7:00PM
  • Friday 10:00AM-6:00PM
  • Saturday 10:00AM-5:00PM