


.jpg?width=550&quality=80&height=450&mode=crop)

Ascend At Gateway
Schedule a tour
Floor plans
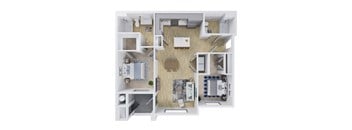
| Unit | Total monthly cost | Availability | |
|---|---|---|---|
| 04-4105 | $2,151 | Now |

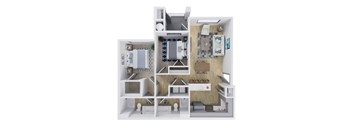
| Unit | Total monthly cost | Availability | |
|---|---|---|---|
| 04-4203 | $2,012 | Now |
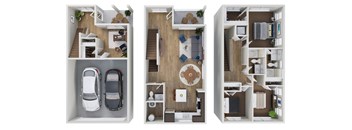
| Unit | Total monthly cost | Availability | |
|---|---|---|---|
| 07-7106 | $2,086 | Now |




Check for available units
Contact us
Check for available units
Contact us
Check for available units
Contact us
Check for available units
Contact usPolicies
There may be additional unit-specific fees. Please select a unit and move-in date here.
Pet limit 2 allowed. Pet Policy Type: Dog, Cat, Bird, Fish, Reptiles. Please call our Leasing Office for complete Pet Policy information.
View moreThe fees are estimates and actual amounts may vary. Pricing and availability are subject to change. For details, contact the property.
See initial one-time fees and calculate total monthly cost based on different lease options.
View moreUp to 8 weeks free ask us how! One bedroom starting at $1709 | Two bedrooms starting at $1974 | Three bedrooms starting at $2499. Offers vary by floor plan.
Check detailsAmenities
Apartment amenities
- 1, 2, & 3 Bedroom Apartments
- 3-Story Townhomes
- Oversized 1 & 2 Car Attached Garages*
- Stainless Steel Energy Efficient Appliances
- Two Designer Inspired Kitchen Color Schemes
- Large Kitchen Islands*
- Granite Countertops
- Subway Tile Backsplash
- Pantry*
- Brushed Nickel Hardware
- Hardwood-Style Flooring
- Carpet in Bedrooms
- Large Walk-In Closets*
- Personal Patio or Balcony*
- In-Home Washer & Dryer
- Air-Conditioning
- Detached Garage Rentals Available
Community amenities
- Clubhouse with Leasing Center, Great Room & Cafe
- Fitness Center
- Resort-Style Pool
- Yoga & Spin Studio
- Pet Spa
- Co-Working Cafe
- Pet Spa with Dog Washing Station
- Playground
- Fire Pit
- Indoor Bike Storage
- BBQ Grilling Areas
- Nature Area
- Self-Service Package Lockers
- EV Charging Stations
- BILT Rewards
3D tours
Building details
Property description
Ascend at Gateway requires an income of at least 2x the monthly rent, along with a standard credit history review, income verification, and criminal background check. Floor plans are an artist's interpretation. All dimensions are approximate. Actual product and specifications may vary in dimension or detail. Not all features are available in every apartment. Prices and availability are subject to change. We may use a revenue management product to assist in determining rental rates. Please call our leasing office for details.
Neighborhood
Use the map to explore the neighborhood and see how it matches your interests.
Contact information
&cropxunits=300&cropyunits=123&width=75&quality=90)
- Monday 9:00AM-6:00PM
- Tuesday 9:00AM-6:00PM
- Wednesday 9:00AM-6:00PM
- Thursday 9:00AM-6:00PM
- Friday 9:00AM-6:00PM
- Saturday 10:00AM-5:00PM
- Sunday 1:00PM-5:00PM