Base rent $1,744 - $3,421
Beds Studio-2 Beds
Baths 1-2

Hensley At The District

9251 East Mineral Ave, Centennial, CO

Request a tour

Select a date to start scheduling a tour.
Loading...

Floor plans

Updated today
This listing displays total monthly cost, which is the base rent including recurring monthly fees and costs as provided by the property. It does not include application fees, variable costs, and optional charges such as application fees, utility costs, pet charges, etc.
Floor plan of a studio apartment
S1
Studio / 1 Bath / 603 Sqft
$1,744 - $1,764
Unit Total monthly cost Availability
166 $1,744 Now
View
431 $1,764 Now
View
Floor plan of a 1 bedroom apartment
A1
1 Bed / 1 Bath / 661 Sqft
$1,816 - $1,921
Unit Total monthly cost Availability
519 $1,846 Now
View
507 $1,861 Now
View
Floor plan of a 1 bedroom apartment
A2
1 Bed / 1 Bath / 735 Sqft
$1,886 - $1,991
Unit Total monthly cost Availability
503 $1,916 Now
View
589 $1,991 Jun 15
View
Floor plan of a 1 bedroom apartment
A4
1 Bed / 1 Bath / 887 Sqft
$2,252 - $2,282
Unit Total monthly cost Availability
240 $2,252 Now
View
526 $2,282 Now
View
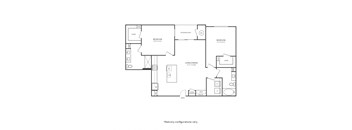
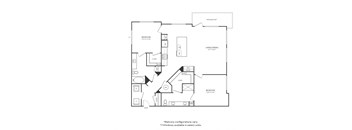
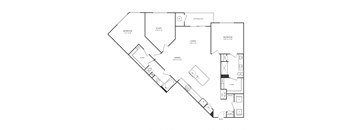
Floor plan of a 2 bedroom apartment
B0
2 Beds / 2 Baths / 1,011 Sqft
$2,345 - $2,685
Unit Total monthly cost Availability
655 $2,345 Now
View
553 $2,685 Jul 27
View
Floor plan of a 2 bedroom apartment
B5
2 Beds / 2 Baths / 1,312 Sqft
$3,269
Unit Total monthly cost Availability
557 $3,269 Now
View
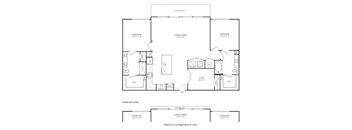
this is the floor plan of a 2100 sq ft roommates
B2
2 Beds / 2 Baths / 1,152 Sqft
$2,355 - $2,565
Unit Total monthly cost Availability
418 $2,355 Now
View
427 $2,355 Now
View
Floor plan of a 2 bedroom apartment
B3
2 Beds / 2 Baths / 1,239 Sqft
$2,692 - $2,922
Unit Total monthly cost Availability
499 $2,817 Now
View
269 $2,692 Now
View
Floor plan of a 2 bedroom apartment
B4
2 Beds / 2 Baths / 1,255 Sqft
$3,136 - $3,421
Unit Total monthly cost Availability
239 $3,136 Now
View
539 $3,421 Jul 24
View
Floor plan of a 1 bedroom apartment
A3
1 Bed / 1 Bath / 817 Sqft
$1,772 - $1,962
Unit Total monthly cost Availability
630 $1,892 Jun 24
View
680 $1,962 Jun 29
View
Floor plan of a 2 bedroom apartment
B1
2 Beds / 2 Baths / 1,109 Sqft
$2,835
Unit Total monthly cost Availability
567 $2,835 Jun 15
View
Floor plan of a 1 bedroom apartment
A2A
1 Bed / 1 Bath / 827 Sqft
Ask for pricing

Check for available units

Contact us
Floor plan of a 1 bedroom apartment
A3A
1 Bed / 1 Bath / 832 Sqft
Ask for pricing

Check for available units

Contact us
Floor plan of a 2 bedroom apartment
B6
2 Beds / 2 Baths / 1,485 Sqft
Ask for pricing

Check for available units

Contact us

Policies

Application fees $20

There may be additional unit-specific fees. Please select a unit and move-in date here.

Security pet deposit $300

Monthly pet rent $35

Pet limit 2 allowed. One time Pet Deposit of $300 per apartment, fully refundable. Monthly Pet Rent totals $35 per apartment.

View more
Security pet deposit $300

Monthly pet rent $35

Pet limit 2 allowed. One time Pet Deposit of $300 per apartment, fully refundable. Monthly Pet Rent totals $35 per apartment.

View more
Pet Deposit: $300 /per pet Pet rent: $35 /per pet 2 Pet Max. Restrictions: Breed restrictions are in compliance with local municipality guidelines. View more

The fees are estimates and actual amounts may vary. Pricing and availability are subject to change. For details, contact the property.

Cost calculator

See initial one-time fees and calculate total monthly cost based on different lease options. 

View more

Amenities

Apartment amenities

  • Smart Home Features Include Keyless Door Entries & USB Outlets
  • Stainless-Steel Kitchen Appliances
  • Timeless Quartz Countertops & High-End Finishes
  • Stunning Mountain Views*
  • Spacious Closets for Ample Storage*
  • Glass-Enclosed Showers & Double-Vanities*
  • Relaxing Soaking Tubs*
  • Built-In Desks & Mudroom Benches*
  • Washers & Dryers in All Units

Community amenities

  • Clubhouse
  • Part of a Growing Mixed-Use Community Offering Shopping, Entertainment & Unparalleled Views
  • Pool & Spa
  • Courtyard Featuring Cabanas, Wi-Fi Lounge & Outdoor Kitchen
  • Wi-Fi Lounge with Conference Room & Micro-Offices
  • Game Room Featuring Billiards, Shuffleboard & Wall Scrabble
  • Bike Repair Shop with Storage, Washing & Fix-It Station
  • Leading Edge Fitness Center with Dedicated Spin & Yoga Studio
  • Sports Lounge with TVs, Kitchen & Accordion Window for Indoor/Outdoor Experience
  • Paw Park & Parlor to Groom Furry Companions
  • Controlled Access Buildings with Elevator Access
  • Community-Wide Wi-Fi
  • Parking Garage with Electric Car Charging Stations*
  • Valet Trash Service
  • Package Room with Refrigeration to Easily Manage Deliveries

Services

We prioritize your convenience with Renter Essentials that help you move in easily and live comfortably at Hensley At The District.

  • Flex rent payments

Ratings and reviews

4.5 Fabulous
6 Reviews
Parking 4.5
Amenities 5.0
Maintenance 4.0
Staff 5.0
Value 3.5
Location 5.0
Noise 4.0
Chris G. Verified Resident
May 7, 2026

A bit loud at times. Too many dogs. Trash rooms need to be cleaned and sanitized more often

Peter S. Verified Resident
Mar 7, 2026

great fair value, clean, excellent property.

Vineet S. Verified Resident
Mar 2, 2026

overall Good Experience living here, leaving a couple of things aside.

Courtney M. Verified Resident
Sep 30, 2025

Happy I moved in and the staff has been so accepting the whole way through. Even after a month of being here they are still making sure I have everything I need to be happy!

John C. Verified Resident
Feb 18, 2025

My family loves living in Hensley; the staff are what make it what it is with their kind and thoughtful attitude towards the residents and overall helpful nature. I would recommend this apartment complex to anyone and everyone in search of a family-friendly, safe, and luxurious living space!

Sarah C. Verified Resident
Jan 14, 2025

I’ve officially lived here 2 weeks, and without a shadow of a doubt (I’m not even exaggerating), I plan to stay here as long as my lease renewal privileges allow. Haha. The office team (Ary, Bryce, Lauren are the only ones I’ve met so far but everyone else too is so kind!) is the nicest group of people I’ve had the pleasure of meeting. Amenities? Insane in the best way. Neighbors? So kind. My view??? I am amazed at this view every time I open my eyes and then 20 more times throughout the day.


Building details

1 buildings in the community 304 apartments in the community 3 - 6 stories per building Building constructed in 2025

Property description

At Hensley at The District, every community detail has been thoughtfully curated with you in mind. Envisioned to provide the ultimate living experience, our residence offers direct access to fine dining, shopping, and exciting entertainment. Visit Hensley and see first-hand what sets us apart as the premier apartment community in Centennial, Colorado. Floor Plans Settle into modern luxury living...
At Hensley at The District, every community detail has been thoughtfully curated with you in mind. Envisioned to provide the ultimate living experience, our residence offers direct access to fine dining, shopping, and exciting entertainment. Visit Hensley and see first-hand what sets us apart as the premier apartment community in Centennial, Colorado.
Floor Plans Settle into modern luxury living at Hensley at The District. Our newly built studio, 1 and 2-bedroom apartments in Centennial, CO, offer expansive floor plans and sophisticated finishes. Whether you're cooking in your kitchen, complete with quartz countertops and stainless-steel appliances, or unwinding on your oversized balcony, your home at Hensley is designed to elevate your lifestyle. Browse our floor plans below and apply online today to secure your new home.

Neighborhood

Use the map to explore the neighborhood and see how it matches your interests.

9251 East Mineral Ave, Centennial, CO 80112
Loading content, please wait...
Loading...

Contact information

Property managed by: Embrey Management Services

Call leasing office: 7204595472

Property office hours:
Today 9:00AM-6:00PM
  • Monday 9:00AM-6:00PM
  • Tuesday 9:00AM-6:00PM
  • Wednesday 9:00AM-6:00PM
  • Thursday 9:00AM-6:00PM
  • Friday 9:00AM-6:00PM
  • Saturday 10:00AM-5:00PM
  • Sunday 12:00PM-5:00PM


Frequently asked questions

When were prices and availability for this property last updated?

Prices and availability for this property were last updated Today.

What floorplans are available?

The following floorplans are available: studio apartments from $1,744, 1-bedroom apartments from $1,772 and 2-bedrooms apartments from $2,345.

What are the most popular nearby apartments?
How many units are available?

Currently, Hensley at The District has 44 available units.

What neighborhood is Hensley at The District in?

Hensley at The District is located in the Willow Creek neighborhood.

What are the business hours?

The business hours are:

  • Monday 9:00AM-6:00PM
  • Tuesday 9:00AM-6:00PM
  • Wednesday 9:00AM-6:00PM
  • Thursday 9:00AM-6:00PM
  • Friday 9:00AM-6:00PM
  • Saturday 10:00AM-5:00PM
  • Sunday 12:00PM-5:00PM