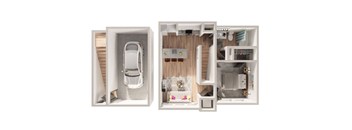
Base rent $1,693 - $5,630
Beds 1-2 Beds
Baths 1-2

Gateway Arvada Ridge

5458 Lee Street, Arvada, CO

Request a tour

Select a date to start scheduling a tour.
Loading...

Floor plans

Updated today
This listing displays total monthly cost, which is the base rent including recurring monthly fees and costs as provided by the property. It does not include application fees, variable costs, and optional charges such as application fees, utility costs, pet charges, etc.
A top-down view of a small apartment with a kitchen, living room, and bedroom.
A3
1 Bed / 1 Bath / 858 Sqft
$2,275 - $5,092
Unit Total monthly cost Availability
3404 $2,275 - $5,092 Now
View
A small, white, and wood kitchen with a sink and a refrigerator.
S3
1 Bed / 1 Bath / 691 Sqft
$1,739 - $4,143
Unit Total monthly cost Availability
3214 $1,739 - $4,143 Now
View
A small, white, and wood kitchen with a sink and a refrigerator.
S1
1 Bed / 1 Bath / 605 Sqft
$1,719 - $4,282
Unit Total monthly cost Availability
1308 $1,744 - $4,153 Now
View
1210 $1,719 - $4,092 Now
View
A 3D floor plan of a small apartment with a kitchen, living room, and bathroom.
A1
1 Bed / 1 Bath / 738 - 748 Sqft
$2,085 - $4,986
Unit Total monthly cost Availability
5409 $2,165 - $4,848 Now
View
1209 $2,135 - $4,628 Jun 5
View
A 3D floor plan of a house showing the layout of the rooms.
B4
2 Beds / 2 Baths / 1,272 Sqft
$2,704 - $5,656
Unit Total monthly cost Availability
5316 $2,704 - $5,502 Now
View
3102 $2,779 - $5,656 Now
View
A 3D floor plan of a house showing the layout of the rooms.
B3
2 Beds / 2 Baths / 1,227 - 1,234 Sqft
$2,704 - $5,621
Unit Total monthly cost Availability
5201 $2,714 - $5,529 Now
View
3201 $2,704 - $5,502 Now
View
A top-down view of a small apartment with a kitchen, living room, and bathroom.
A2
1 Bed / 1 Bath / 806 - 815 Sqft
$2,205 - $4,911
Unit Total monthly cost Availability
3310 $2,265 - $4,911 Jul 7
View
5214 $2,205 - $4,857 Jul 15
View
A modern, white-themed interior design layout featuring a kitchen, living room, and dining area.
B1
2 Beds / 2 Baths / 1,152 Sqft
$2,524 - $5,145
Unit Total monthly cost Availability
5206 $2,524 - $5,145 May 27
View
A modern bathroom with a walk-in shower and a separate toilet area.
Carriage Home
1 Bed / 1 Bath / 671 Sqft
Ask for pricing

Check for available units

Contact us
A black and white diagram of a house layout with labeled rooms.
S2
1 Bed / 1 Bath / 657 Sqft
Ask for pricing

Check for available units

Contact us
A top-down view of a modern apartment layout with a kitchen, living room, and bedroom.
A4
1 Bed / 1 Bath / 947 Sqft
Ask for pricing

Check for available units

Contact us
A 3D floor plan of a small apartment with a kitchen, living room, and bathroom.
B2
2 Beds / 2 Baths / 1,209 Sqft
Ask for pricing

Check for available units

Contact us

Policies

Application fees $31

There may be additional unit-specific fees. Please select a unit and move-in date here.

Security pet deposit $300

Monthly pet rent $35

Pet limit 2 allowed. Refundable deposit $300 per apartment. Monthly Pet Rent $35 per apartment with a max of 2 pets. No weight restrictions. No exotic pets. Breed restrictions apply, call for details.

View more

The fees are estimates and actual amounts may vary. Pricing and availability are subject to change. For details, contact the property.

Cost calculator

See initial one-time fees and calculate total monthly cost based on different lease options. 

View more
Rent specials

Up to 6 Weeks Free off Base Rent on Select Homes..* *Minimum term & restrictions apply. Other costs & fees excluded. Offer may change. Offers vary by floor plan.

Check details about rent specials

Amenities

Apartment amenities

  • Quartz Countertops
  • Modern Stainless Steel Kitchen Appliances
  • Refrigerator with Ice & Water Dispenser
  • Washer & Dryer in Home
  • Temperature-Controlled Wine Storage*
  • Vinyl Wood-Style Flooring
  • Keyless Smart Entry System
  • Expansive Walk-in Closets
  • Smart Thermostats for Energy Efficiency
  • Kitchen Islands Enhanced by Pendant Lights
  • Integrated Workspace Desks*
  • Oval Soaking Tubs*
  • Private Balcony and Patio Space
  • Smart USB Power Ports
  • Pre-Installed Quantum Fiber Modem

Community amenities

  • Panoramic Mountain and City Views
  • Resort-Inspired Pool & Spa
  • Hassle-Free Package Lockers
  • Dog Wash
  • Dog Park
  • Game Lounge with Billiards
  • Resident Clubhouse and Entertaining Kitchen
  • 24/7 State-of-the-Art Fitness Center
  • 24/7 Yoga/Spin Studios with Virtual Fitness Options
  • Barista-Style Coffee Bar
  • Outdoor Lounge with Firepit Ambiance
  • Video Entry and Access Control System
  • Outdoor Grilling & BBQ Pavilion
  • Effortless Access via Elevator
  • Attached and Detached Garages
  • Reserved Covered Parking
  • Business Center with Computer & Printer Access
  • Hiking Trails Within Easy Reach
  • After-Hours Maintenance Support

Services

We prioritize your convenience with Renter Essentials that help you move in easily and live comfortably at Gateway Arvada Ridge.

  • Flex rent payments

Ratings and reviews

3.5 Very good
8 Reviews
Parking 3.0
Amenities 3.5
Maintenance 3.0
Staff 3.0
Value 3.0
Location 4.0
Noise 2.5
Melissa M. Verified Resident
May 7, 2026

Noise from the train can be a bit much.

Lucas G. Verified Resident
May 3, 2026

Had quite a few issue with this place, staff is not willing to work with the tenants

Andrea O. Verified Resident
Mar 19, 2026

My personal experience is that every time I get in the hot tub I feel dizzy of how hot it is. I’ve measured the hot tub’s temperature and it is above 104 Farenheit degrees for sure, which is out of law regulations

Victor T. Verified Resident
Mar 1, 2026

Its been fine living here, no issues, I'm 4 minutes away from job

Victor Verified Resident
Sep 10, 2025

Four minutes from my job! Love it! Seventeen minutes for my sons job as well! Location is very important!

Anonymous Verified Resident
Sep 3, 2025

This is a great place to live. Hopefully the new management will be better than the last. Overall I would still recommend this complex to my friends.


Building details

8 buildings in the community 296 apartments in the community 2 - 4 stories per building Building constructed in 2020

Property description

Planning your budget is essential, and we’re here to make it simpler. Our Total Monthly Leasing Price reflects all fixed, mandatory fees alongside your base rent, giving you a complete picture of your monthly costs. To customize your Total Monthly Leasing Price and plan with confidence, use our Calculate My Costs tool found within the Map view. We’ve also provided a list of all potential fees you...

Planning your budget is essential, and we’re here to make it simpler. Our Total Monthly Leasing Price reflects all fixed, mandatory fees alongside your base rent, giving you a complete picture of your monthly costs. To customize your Total Monthly Leasing Price and plan with confidence, use our Calculate My Costs tool found within the Map view. We’ve also provided a list of all potential fees you may encounter as a resident which can be found at the bottom of the page. Transparency meets convenience—so you can focus on finding the perfect home. * Total Monthly Leasing Price includes base rent, all monthly mandatory and any user-selected optional fees. Excludes variable, usage-based, and required charges due at or prior to move-in or at move-out. Security Deposit may change based on screening results, but total will not exceed legal maximums. Some items may be taxed under applicable law. Some fees may not apply to rental homes subject to an affordable program. All fees are subject to application and/or lease terms. Prices and availability subject to change. Resident is responsible for damages beyond ordinary wear and tear. Resident may need to maintain insurance and to activate and maintain utility services, including but not limited to electricity, water, gas, and internet, per the lease. Additional fees may apply as detailed in the application and/or lease agreement, which can be requested prior to applying. Floor plans are artist’s rendering. All dimensions are approximate. Actual product and specifications may vary in dimension or detail. Not all features are available in every rental home. Please see a representative for details.

Neighborhood

Use the map to explore the neighborhood and see how it matches your interests.

5458 Lee Street, Arvada, CO 80002
Loading content, please wait...
Loading...

Contact information

Property managed by: TA Realty, LLC

Call leasing office: (303) 420-7777

Property office hours:
Today 10:00AM-6:00PM
  • Monday 10:00AM-6:00PM
  • Tuesday 10:00AM-6:00PM
  • Wednesday 10:00AM-6:00PM
  • Thursday 10:00AM-6:00PM
  • Friday 10:00AM-6:00PM
  • Saturday 10:00AM-5:00PM
  • Sunday 12:00PM-5:00PM


Frequently asked questions

When were prices and availability for this property last updated?

Prices and availability for this property were last updated Today.

What floorplans are available?

The following floorplans are available: 1-bedroom apartments from $1,693 and 2-bedrooms apartments from $2,498.

What are the most popular nearby apartments?
What neighborhood is Gateway Arvada Ridge in?

Gateway Arvada Ridge is located in the Skyline neighborhood.

What are the business hours?

The business hours are:

  • Monday 10:00AM-6:00PM
  • Tuesday 10:00AM-6:00PM
  • Wednesday 10:00AM-6:00PM
  • Thursday 10:00AM-6:00PM
  • Friday 10:00AM-6:00PM
  • Saturday 10:00AM-5:00PM
  • Sunday 12:00PM-5:00PM