Total monthly cost $2,858 - $12,909
Beds Studio-4 Beds
Baths 1-4

222 North City

222 North City, San Marcos, CA

Schedule a tour

Select a date to start scheduling a tour.
Loading...

Floor plans

Updated today
This listing displays total monthly cost, which is the base rent including recurring monthly fees and costs as provided by the property. It does not include application fees, variable costs, and optional charges such as application fees, utility costs, pet charges, etc.
A floor plan of a house with a living room, dining room, kitchen, and two bathrooms.
S-1
Studio / 1 Bath / 399 Sqft
$2,858 - $3,083
Unit Total monthly cost Availability
0251 $3,083 Now
View
0360 $3,083 Now
View
A floor plan of a small apartment with a bedroom, living room, and bathroom.
S-1.2
Studio / 1 Bath / 499 Sqft
$2,944 - $2,994
Unit Total monthly cost Availability
0362 $2,994 Now
View
0256 $2,944 Now
View
A black and white floor plan of a house with a balcony and a separate quarters for guests.
S-2
Studio / 1 Bath / 588 Sqft
$3,714
Unit Total monthly cost Availability
0806 $3,714 Now
View
A black and white floor plan of a house with a garage and a separate office.
A-2.1
1 Bed / 1 Bath / 535 - 559 Sqft
$3,174 - $3,874
Unit Total monthly cost Availability
0715 $3,174 Now
View
0716 $3,174 Now
View
A black and white floor plan of a house with a garage and a separate office.
A-1.7
1 Bed / 1 Bath / 551 Sqft
$3,389 - $3,689
Unit Total monthly cost Availability
0829 $3,389 Now
View
0830 $3,389 Now
View
A floor plan of a house with a kitchen, living room, and two bedrooms.
A-3.2
1 Bed / 1 Bath / 555 Sqft
$3,394
Unit Total monthly cost Availability
0346 $3,394 Now
View
A black and white floor plan of a house with a movable island and a garage.
A-6
1 Bed / 1 Bath / 568 Sqft
$3,084 - $3,184
Unit Total monthly cost Availability
0511 $3,084 Now
View
0611 $3,184 Now
View
A black and white floor plan of a house with a garage and a separate office.
A-1.4
1 Bed / 1 Bath / 572 Sqft
$3,339 - $3,839
Unit Total monthly cost Availability
0740 $3,339 Now
View
0832 $3,839 Now
View
A black and white image of a house floor plan with the text "ONLY ON 2ND FLOOR UNITS" at the top.
A-1.6
1 Bed / 1 Bath / 574 Sqft
$3,184 - $3,234
Unit Total monthly cost Availability
0436 $3,184 Now
View
0536 $3,209 Now
View
A black and white floor plan of a house with a garage and a separate office.
A-1.3
1 Bed / 1 Bath / 580 Sqft
$3,369
Unit Total monthly cost Availability
0608 $3,369 Now
View
A floor plan of a house with a kitchen, living room, and dining area.
A-5
1 Bed / 1 Bath / 584 Sqft
$3,429
Unit Total monthly cost Availability
0431 $3,429 Now
View
A floor plan of a house with a balcony, a work desk, and a garage.
A-5.1
1 Bed / 1 Bath / 591 Sqft
$4,154 - $4,204
Unit Total monthly cost Availability
0917 $4,154 Now
View
1015 $4,204 Now
View
A floor plan of a house with a section labeled "MOVEABLE ISLAND".
A-3.1
1 Bed / 1 Bath / 595 Sqft
$3,384
Unit Total monthly cost Availability
0347 $3,384 Now
View
0348 $3,384 Now
View
A black and white architectural floor plan of a house.
A-1.2
1 Bed / 1 Bath / 596 Sqft
$3,134 - $3,359
Unit Total monthly cost Availability
0443 $3,134 Now
View
0543 $3,159 Now
View
A floor plan of a house with a living room, dining room, kitchen, and two bathrooms.
A-1.1
1 Bed / 1 Bath / 597 Sqft
$3,284 - $3,584
Unit Total monthly cost Availability
0711 $3,284 Now
View
0712 $3,284 Now
View
A floor plan of a house with a living room, dining room, kitchen, and two bathrooms.
A-1
1 Bed / 1 Bath / 623 Sqft
$3,159 - $3,259
Unit Total monthly cost Availability
0219 $3,259 Now
View
0415 $3,159 Now
View
A black and white floor plan of a house with two bedrooms and a garage.
TH-A1
1 Bed / 1 Bath / 624 Sqft
$3,229 - $3,329
Unit Total monthly cost Availability
0135 $3,254 Now
View
0141 $3,329 Now
View
A black and white floor plan of a house with a kitchen, living room, and bathroom.
A-9
1 Bed / 1 Bath / 672 Sqft
$3,329
Unit Total monthly cost Availability
0204 $3,329 Now
View
A black and white floor plan of a house with two bedrooms and a garage.
A-7.1
1 Bed / 1 Bath / 782 Sqft
$3,674
Unit Total monthly cost Availability
0601 $3,674 Now
View
A black and white image of two floor plans for a house.
TH-A2
1 Bed / 1 Bath / 798 Sqft
$3,434
Unit Total monthly cost Availability
0125 $3,434 Now
View
A black and white floor plan of a house with a garage and a separate guest house.
A-4
1 Bed / 1 Bath / 943 Sqft
$4,484 - $4,534
Unit Total monthly cost Availability
0905 $4,534 Now
View
0906 $4,484 Now
View
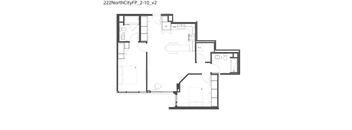
A set of four architectural floor plans for a house.
B-14.1
2 Beds / 2 Baths / 834 Sqft
$4,459 - $4,759
Unit Total monthly cost Availability
0826 $4,459 Now
View
0918 $4,609 Now
View
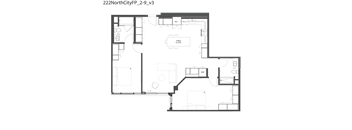
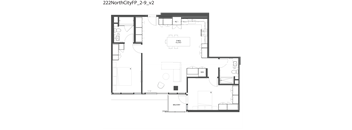
A set of three architectural floor plans for a house.
TH-A3
2 Beds / 2 Baths / 840 Sqft
$3,584
Unit Total monthly cost Availability
0112 $3,584 Now
View
0108 $3,584 Now
View
A black and white floor plan of a house with rooms labeled.
B-1.3
2 Beds / 2 Baths / 871 Sqft
$4,164 - $4,264
Unit Total monthly cost Availability
0833 $4,164 Now
View
0834 $4,264 Now
View
A black and white floor plan of a two-story house with a garage on the first floor and a living area on the second floor.
B-14
2 Beds / 2 Baths / 900 Sqft
$3,659 - $3,709
Unit Total monthly cost Availability
0328 $3,659 Now
View
0432 $3,684 Now
View
A black and white floor plan of a house with rooms labeled.
B-1.2
2 Beds / 2 Baths / 906 Sqft
$3,883 - $3,933
Unit Total monthly cost Availability
0633 $3,883 Now
View
0330 $3,933 Now
View
A floor plan of a house with a garage and a living room.
B-1.1
2 Beds / 2 Baths / 910 Sqft
$3,819 - $4,319
Unit Total monthly cost Availability
0725 $3,819 Now
View
1113 $4,319 Now
View
A black and white floor plan of a house with rooms labeled.
B-1.5
2 Beds / 2 Baths / 912 Sqft
$3,794 - $3,894
Unit Total monthly cost Availability
0640 $3,894 Now
View
0539 $3,794 Now
View
A black and white floor plan of a house with a garage and a living room.
B-1.6
2 Beds / 2 Baths / 944 Sqft
$3,984 - $4,059
Unit Total monthly cost Availability
0301 $3,984 Now
View
0303 $4,059 Now
View
A black and white floor plan of a house with rooms labeled.
B-1
2 Beds / 2 Baths / 947 Sqft
$3,664 - $3,939
Unit Total monthly cost Availability
0221 $3,864 Now
View
0225 $3,864 Now
View
A black and white floor plan of a house with labeled rooms.
B-1.4
2 Beds / 2 Baths / 949 Sqft
$4,059
Unit Total monthly cost Availability
0240 $4,059 Now
View
A black and white floor plan of a house with a balcony.
B-1.7
2 Beds / 2 Baths / 949 Sqft
$4,009 - $4,034
Unit Total monthly cost Availability
0242 $4,034 Now
View
0344 $4,009 Now
View
A floor plan of a building with a kitchen, living room, and two bedrooms.
B-10
2 Beds / 2 Baths / 977 Sqft
$3,799
Unit Total monthly cost Availability
0627 $3,799 Now
View
A floor plan of a building with multiple rooms and labeled sections.
B-10.1
2 Beds / 2 Baths / 983 Sqft
$4,134 - $4,509
Unit Total monthly cost Availability
0821 $4,134 Now
View
0822 $4,134 Now
View
A floor plan of a house with a kitchen, living room, and two bedrooms.
B-11
2 Beds / 2 Baths / 1,003 Sqft
$4,634 - $4,734
Unit Total monthly cost Availability
1103 $4,734 Now
View
1104 $4,634 Now
View
A black and white floor plan of a two-story house with a garage on the left and a living area on the right.
TH-B1
2 Beds / 2 Baths / 1,010 Sqft
$3,819 - $3,969
Unit Total monthly cost Availability
0118 $3,919 Now
View
0120 $3,919 Now
View
A black and white floor plan of a house with a garage.
B-5
2 Beds / 2 Baths / 1,021 Sqft
$4,654
Unit Total monthly cost Availability
0742 $4,654 Now
View
0744 $4,654 Now
View
A black and white floor plan of a house with a garage.
B-5.2
2 Beds / 2 Baths / 1,037 Sqft
$5,384
Unit Total monthly cost Availability
1124 $5,384 Now
View
1125 $5,384 Now
View
A floor plan of a house with a kitchen, living room, and two bedrooms.
PH-B1
2 Beds / 2 Baths / 1,086 Sqft
$8,834
Unit Total monthly cost Availability
1203 $8,834 Now
View
1204 $8,834 Now
View
A black and white floor plan of a house with a kitchen, living room, and bathroom.
B-2.1
2 Beds / 2 Baths / 1,118 Sqft
$7,376
Unit Total monthly cost Availability
0815 $7,376 Now
View
A floor plan of a house with a kitchen, dining area, and a balcony.
B-9.2
2 Beds / 2 Baths / 1,134 Sqft
$4,209
Unit Total monthly cost Availability
0812 $4,209 Now
View
A black and white architectural floor plan of a house.
B-5.1
2 Beds / 2 Baths / 1,141 Sqft
$4,314 - $4,364
Unit Total monthly cost Availability
0546 $4,314 Now
View
0548 $4,364 Now
View
A floor plan of a property with a kitchen, living room, and two bedrooms.
B-9.1
2 Beds / 2 Baths / 1,164 Sqft
$4,409
Unit Total monthly cost Availability
0713 $4,409 Now
View
A black and white floor plan of a house with labeled rooms.
B-15
2 Beds / 2 Baths / 1,169 Sqft
$4,634 - $4,784
Unit Total monthly cost Availability
0919 $4,634 Now
View
0920 $4,634 Now
View
A black and white floor plan of a house with a garage on the left and a master suite on the right.
PH-B3
2 Beds / 2 Baths / 1,180 Sqft
$8,684
Unit Total monthly cost Availability
1205 $8,684 Now
View
1206 $8,684 Now
View
A floor plan of a house with a garage and a separate entrance.
B-8
2 Beds / 2 Baths / 1,195 Sqft
$5,209 - $5,259
Unit Total monthly cost Availability
1023 $5,259 Now
View
1026 $5,259 Now
View
A floor plan of a building with rooms labeled A, B, C, D, E, F, G, H, I, J, K, L, M, N, O, P, Q, R, S, T,
PH-B2
2 Beds / 2 Baths / 1,239 Sqft
$10,331
Unit Total monthly cost Availability
1207 $10,331 Now
View
A black and white architectural floor plan of a house.
B-7
2 Beds / 2 Baths / 1,251 Sqft
$4,559 - $4,634
Unit Total monthly cost Availability
0613 $4,634 Now
View
0414 $4,559 Now
View
A floor plan of a house with a kitchen, living room, and two bedrooms.
C-1.2
3 Beds / 3 Baths / 1,361 Sqft
$5,709 - $5,784
Unit Total monthly cost Availability
0925 $5,784 Now
View
0926 $5,784 Now
View
A black and white floor plan of a house with a garage and a backyard.
C-5
3 Beds / 2 Baths / 1,422 Sqft
$5,904 - $6,129
Unit Total monthly cost Availability
1007 $6,004 Now
View
1008 $6,004 Now
View
A floor plan of a house with rooms labeled A, B, C, D, E, F, G, H, I, J, K, L, M, N, O, P, Q, R, S, T,
C-1
3 Beds / 2 Baths / 1,525 Sqft
$6,734
Unit Total monthly cost Availability
0838 $6,734 Now
View
A floor plan of a house with labeled rooms.
C-3
3 Beds / 2 Baths / 1,532 Sqft
$5,258
Unit Total monthly cost Availability
0911 $5,258 Now
View
A floor plan of a house with rooms labeled.
C-4
3 Beds / 2 Baths / 1,582 Sqft
$7,554
Unit Total monthly cost Availability
1102 $7,554 Now
View
Three floor plans of a house are shown in black and white.
TH-D1
4 Beds / 4 Baths / 1,605 Sqft
$7,034
Unit Total monthly cost Availability
0106 $7,034 Now
View
A floor plan of a two-story residential building with labeled rooms.
THPH-C1
3 Beds / 3 Baths / 1,660 Sqft
$9,359 - $11,652
Unit Total monthly cost Availability
0801 $9,359 Now
View
0802 $9,359 Now
View
A black and white architectural floor plan of a building.
PH-C1
3 Beds / 3 Baths / 1,828 Sqft
$12,684 - $12,909
Unit Total monthly cost Availability
1201 $12,684 Now
View
1202 $12,809 Now
View
Two floor plans of a house with a garage on the left and a living area on the right.
L-1
1 Bed / 1 Bath / 712 Sqft
$3,124 - $3,224
Unit Total monthly cost Availability
0102 $3,224 Mar 31, 2050
View
0104 $3,224 Mar 31, 2050
View
A drawing of a house plan with a living room, kitchen, and bathroom.
S-1.1
Studio / 1 Bath / 349 Sqft
Ask for pricing

Check for available units

Contact us
A black and white floor plan of a house with rooms labeled.
S-4
Studio / 1 Bath / 447 Sqft
Ask for pricing

Check for available units

Contact us
A black and white architectural floor plan of a building.
S-3
Studio / 1 Bath / 484 Sqft
Ask for pricing

Check for available units

Contact us
A black and white floor plan of a house with a garage and a separate office.
A-2
1 Bed / 1 Bath / 559 Sqft
Ask for pricing

Check for available units

Contact us
A floor plan of a house with a garage and a separate guest house.
A-3
1 Bed / 1 Bath / 584 Sqft
Ask for pricing

Check for available units

Contact us
A floor plan of a house with a garage and a living room.
A-8.1
1 Bed / 1 Bath / 618 Sqft
Ask for pricing

Check for available units

Contact us
A floor plan of a house with a garage and a living room.
A-8
1 Bed / 1 Bath / 667 Sqft
Ask for pricing

Check for available units

Contact us
A black and white floor plan of a house with two bedrooms and a garage.
A-7
1 Bed / 1 Bath / 845 Sqft
Ask for pricing

Check for available units

Contact us
A black and white floor plan of a house with a kitchen, living room, and two bedrooms.
B-2
2 Beds / 2 Baths / 1,064 Sqft
Ask for pricing

Check for available units

Contact us
A black and white floor plan of a house with labeled rooms.
B-4
2 Beds / 2 Baths / 1,082 Sqft
Ask for pricing

Check for available units

Contact us
A floor plan of a house with a garage and a separate entrance.
B-7.1
2 Beds / 2 Baths / 1,099 Sqft
Ask for pricing

Check for available units

Contact us
A floor plan of a building with a central courtyard and multiple rooms.
B-9
2 Beds / 2 Baths / 1,169 Sqft
Ask for pricing

Check for available units

Contact us
A black and white floor plan of a house with rooms labeled A, B, C, D, E, F, G, H, I, J, K, L, M, N, O, P, Q, R, S
B-13
2 Beds / 2 Baths / 1,175 Sqft
Ask for pricing

Check for available units

Contact us
A black and white floor plan of a house with rooms labeled.
B-12
2 Beds / 2 Baths / 1,244 Sqft
Ask for pricing

Check for available units

Contact us
A black and white floor plan of a house with rooms labeled.
B-3
2 Beds / 2 Baths / 1,269 Sqft
Ask for pricing

Check for available units

Contact us
A black and white floor plan of a house with a garage and a backyard.
B-6
2 Beds / 2 Baths / 1,352 Sqft
Ask for pricing

Check for available units

Contact us
A floor plan of a house with rooms labeled.
C-1.1
3 Beds / 2 Baths / 1,328 Sqft
Ask for pricing

Check for available units

Contact us
A black and white floor plan of an apartment with a kitchen, living room, and bathrooms.
C-6
3 Beds / 3 Baths / 1,366 Sqft
Ask for pricing

Check for available units

Contact us
A black and white floor plan of a building with rooms labeled.
C-2
3 Beds / 3 Baths / 1,797 Sqft
Ask for pricing

Check for available units

Contact us

Policies

Security deposit $500

Application fees $35

There may be additional unit-specific fees. Please select a unit and move-in date here.

Monthly pet rent $75

Rottweiler, doberman pinscher, pit bull terrier, staffordshire terrier, chow, presa canarias, akita, alaskan malamute, wolf hyrbid or any mix thereof.

View more

Pets allowed. Pet limit 2 allowed. 2 pet limit per apartment. Restricted breeds prohibited. Please inquire with leasing staff for more information. Pet Policy: 222 North City is happy to welcome your pets! A refundable additional deposit is required in the amount of $500 pursuant to the terms of the lease and is due upon move-in. Pet rent is $50 per pet, per month. Pet photos and vet records will need to be provided prior to move-in. Pets must be at least six months old, spayed, or neutered. Breed restrictions do apply. Please contact us for complete pet policy information.

View more

The fees are estimates and actual amounts may vary. Pricing and availability are subject to change. For details, contact the property.

Cost calculator

See initial one-time fees and calculate total monthly cost based on different lease options. 

View more
Rent specials

Up to 10 Weeks Free on Base Rent + 2 Weeks Look and Lease Special *Min Term Req’d. Other costs & fees excl. Terms apply. Select Units. Offer may change. Offers vary by floor plan.

Check details

Amenities

Apartment amenities

  • Window Coverings
  • Wheelchair Access
  • Washer/Dryer
  • View
  • Refrigerator
  • Patio/Balcony
  • Large Closets
  • High Ceilings
  • Hardwood Floors
  • Electronic Thermostat
  • Efficient Appliances
  • Disposal
  • Dishwasher
  • Cable Ready
  • Air Conditioner
  • Microwave
  • Large Showers
  • Keyfob Access
  • Soft Close Cabinet
  • Exposed Concrete Ceiling
  • Under Cabinet Lights

Community amenities

  • Partnership with Fit Athletics
  • Sundeck
  • Spanish Speaking Staff
  • Spa/Hot Tub
  • Recreation Room
  • Pool
  • Package Receiving
  • On-Site Management
  • Night Patrol
  • Guest Room
  • Green Building
  • Fitness Center
  • Elevator
  • Covered Parking
  • Courtyard
  • Controlled Access/Gated
  • Clubhouse
  • Business Center
  • BBQ/Picnic Area
  • Bike Racks
  • Pool Lockers
  • Group Fitness Classes*

3D tours

Loading content, please wait...

Ratings and reviews

4.5 Fabulous
2 Reviews
Parking 3.5
Amenities 5.0
Maintenance 4.5
Staff 4.5
Value 4.0
Location 5.0
Noise 4.0
Anonymous Verified Resident
Jul 17, 2026

On site parking should definitely be available for all residents until full (first come, first serve). Some units don't have blinds put up and people can see straight into units. Staff is friendly, polite, and working diligently with limited resources and personnel! Just recommend better communication between team members to reduce potential friction points with tenants in the future as well as quality control to ensure a unit is fully ready prior to move in. Overall great work. Thanks!

Sabrina Verified Resident
May 9, 2026

The process was smooth, the staff was kind and communicative, and after such a stressful season of life this fresh start means everything to me. The apartments are beautiful, modern, clean, and the area feels really safe and peaceful. Big thank you to Justin and the team for helping make this transition feel exciting instead of overwhelming. I’m really looking forward to this next chapter. ??


Property description

Welcome to 222 North City. **Total Monthly Leasing Price includes base rent, all monthly mandatory and any user-selected optional fees. Excludes variable, usage-based, and required charges due at or prior to move-in or at move-out. Security Deposit may change based on screening results, but total will not exceed legal maximums. Some items may be taxed under applicable law. Some fees may not apply...
Welcome to 222 North City.
**Total Monthly Leasing Price includes base rent, all monthly mandatory and any user-selected optional fees. Excludes variable, usage-based, and required charges due at or prior to move-in or at move-out. Security Deposit may change based on screening results, but total will not exceed legal maximums. Some items may be taxed under applicable law. Some fees may not apply to rental homes subject to an affordable program. All fees are subject to application and/or lease terms. Prices and availability subject to change. Resident is responsible for damages beyond ordinary wear and tear. Resident may need to maintain insurance and to activate and maintain utility services, including but not limited to electricity, water, gas, and internet, per the lease. Additional fees may apply as detailed in the application and/or lease agreement, which can be requested prior to applying.   Our goal is to help you plan your budget with ease. Planning your budget is essential, and we’re here to make it simpler. The pricing you’ll see may be labeled Total Monthly Leasing Price or Base Rent. Base Rent: The monthly rent for the rental home. Total Monthly Leasing Price: Base Rent plus fixed, mandatory monthly fees. To help budget your monthly fixed costs, add your base rent to the Essentials and any Personalized Add-Ons you will be selecting from the list of potential fees which can be found at the bottom of the page. This way, you can easily see what your initial and monthly costs might be. To customize your Total Monthly Leasing Price and plan with confidence, use our Calculate My Costs tool found within the Map view. Transparency meets convenience—so you can focus on finding the perfect home. **Floor plans are artist’s rendering. All dimensions are approximate. Actual product and specifications may vary in dimension or detail. Not all features are available in every rental home. Please see a representative for details.

Neighborhood

Use the map to explore the neighborhood and see how it matches your interests.

222 North City, San Marcos, CA 92096
Loading content, please wait...
Loading...

Contact information

Property managed by: Greystar
 Company

Call leasing office: (760) 248-8796

Property office hours:
Today 9:00AM-6:00PM
  • Monday 9:00AM-6:00PM
  • Tuesday 9:00AM-6:00PM
  • Wednesday 9:00AM-6:00PM
  • Thursday 9:00AM-6:00PM
  • Friday 9:00AM-6:00PM
  • Monday-Friday 9:00AM-6:00PM
  • Saturday 9:00AM-6:00PM
  • Saturday-Sunday 9:00AM-6:00PM
  • Sunday 9:00AM-6:00PM


Frequently asked questions

When were prices and availability for this property last updated?

Prices and availability for this property were last updated Today.

What floorplans are available?

The following floorplans are available: studio apartments from $2,858, 1-bedroom apartments from $3,084, 2-bedrooms apartments from $3,584 and 3-bedrooms apartments from $5,258.

What are the most popular nearby apartments?

The most popular nearby apartments are: 222 North City, Block C South, Sagewind Apartments and Crest 850.

How many units are available?

Currently, 222 North City has 200 available units.

What are the business hours?

The business hours are:

  • Monday 9:00AM-6:00PM
  • Tuesday 9:00AM-6:00PM
  • Wednesday 9:00AM-6:00PM
  • Thursday 9:00AM-6:00PM
  • Friday 9:00AM-6:00PM
  • Monday-Friday 9:00AM-6:00PM
  • Saturday 9:00AM-6:00PM
  • Saturday-Sunday 9:00AM-6:00PM
  • Sunday 9:00AM-6:00PM