


Schedule a tour
Select a date to start scheduling a tour.
Loading...
Floor plans
Updated 3 days ago
This listing displays base rent, which is the rent provided by the property and may not include recurring monthly fees and costs. Contact the property for more information.
It does not include application fees, variable costs, and optional charges such as application fees, utility costs, pet charges, etc.
$Some units at this property may be income restricted
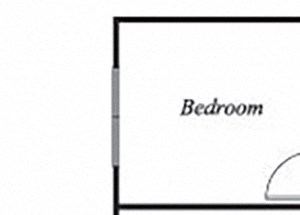&cropxunits=300&cropyunits=215&width=352&quality=90&height=130)
A1
1 Bed
/ 1 Bath
/ 650 Sqft
| Unit | Base rent | Availability | |
|---|---|---|---|
| WAIT-A1 | $2,428 | Now |
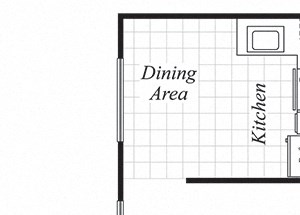&cropxunits=300&cropyunits=214&width=352&quality=90&height=130)
B1
2 Beds
/ 1 Bath
/ 830 Sqft
| Unit | Base rent | Availability | |
|---|---|---|---|
| WAIT-B1 | Ask for pricing | Now |
Policies
Security deposit
$1,500
Application fees
$45
There may be additional unit-specific fees. Please select a unit and move-in date here.
No pets allowedSorry, no pets allowed.
View moreThe fees are estimates and actual amounts may vary. Pricing and availability are subject to change. For details, contact the property.
Amenities
*In select homes.
Apartment amenities
- Refrigerator
- Oven
- Cooktop Burners
- Patios or Balconies
- Extra Storage
- Looking for a furnished apartment? Click here for furniture rental options and savings!
Community amenities
- Sparkling Pool
- Outdoor Picnic and Lounge Area
- Convenient Laundry Care Center
- 1 Mile from Interstates 280 and 880, and Highways 17, 87, 101, and 85
- Close to Shopping and Dining at Santana Row, Westfield Valley Fair, and Valco Shopping Center
- Minutes from San Jose City College
- Near Buena Vista Park
- 1 Block from Public Transportation
- Online Payments Available
- Share the Air: Smoke-Free Community
Services
We prioritize your convenience with Renter Essentials that help you move in easily and live comfortably at Trestles Apartments.
- Flex rent payments
- Renters insurance
Building details
6 buildings in the community
71 apartments in the community
1 - 2 stories per building
Building constructed in 1961
Property description
If you are starting a pre-application for an INCOME RESTRICTED unit, please review CURRENT INCOME LIMITS for your household before proceeding. The first step is to choose your floor plan option. Once you select "PRE-APPLY" you will be added to our waitlist. Once your application is reviewed and approved we will assign you a specific unit.
As part of your Better Living experience, we believe in...
If you are starting a pre-application for an INCOME RESTRICTED unit, please review CURRENT INCOME LIMITS for your household before proceeding. The first step is to choose your floor plan option. Once you select "PRE-APPLY" you will be added to our waitlist. Once your application is reviewed and approved we will assign you a specific unit. As part of your Better Living experience, we believe in clear, upfront pricing—with no surprises. Please review the full fee breakdown in the document below. Full Fee Breakdown. * Pricing and availability are subject to change. ** SQFT listed is an approximate value for each unit. ***Floor plan image is an approximate representation; layouts and features may vary by location.
Neighborhood
Use the map to explore the neighborhood and see how it matches your interests.
Loading...
Contact information
Call leasing office:
(888) 495-1631