


Pavona Apartments
Request a tour
Floor plans

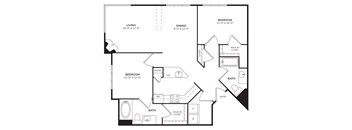
| Unit | Base rent | Availability | |
|---|---|---|---|
| 4320 | $4,430 - $4,693 | Now |

| Unit | Base rent | Availability | |
|---|---|---|---|
| 3201 | $3,336 - $3,597 | Oct 26 |

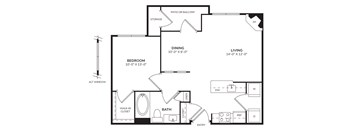
| Unit | Base rent | Availability | |
|---|---|---|---|
| 2109 | $3,618 - $3,864 | Dec 25 |
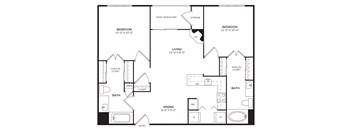
| Unit | Base rent | Availability | |
|---|---|---|---|
| 3115 | $4,316 - $4,554 | Oct 30 |
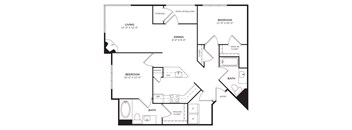
| Unit | Base rent | Availability | |
|---|---|---|---|
| 1203 | $4,152 - $4,398 | Nov 23 |

Check for available units
Contact us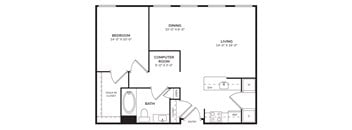
Check for available units
Contact usPolicies
Pets allowed. Max weight 100 lb each. Pet limit 2 allowed. We are a pet-friendly community that accepts up to two cats or dogs per apartment weighing less than 100 pounds each. Certain breeds of dogs are restricted. Please contact the leasing office with any questions regarding breed restrictions. Windsor Communities does not accept Akitas, Alaskan Malamutes, Chows, Doberman Pinschers, German Shepherds, Mastiffs, Pit Bulls, Presa Canarios, Rottweilers, Shar Peis, Siberian Huskies, Staffordshire Terriers, Wolf Hybrids or any variation or mixes of these breeds. Windsor Communities accepts up to two pets per household. Cats, dogs, birds and fish are welcome. We do not permit reptiles, exotic or un-domesticated animals (e.g. wolves or any big cat such as a tiger, lynx, etc.). We also do not allow certain dog breeds, including, but not limited to, German Shepherds, Pit Bulls, and Rottweilers and mixes of these breeds. Please check with your community about their specific pet policies and pet-friendly amenities.
View moreThe fees are estimates and actual amounts may vary. Pricing and availability are subject to change. For details, contact the property.
See initial one-time fees and calculate total monthly cost based on different lease options.
View moreLimited-Time Special: Enjoy Up to One Month Free on Your New Apartment! *Lease Terms, Move In Date, and Certain Other Restrictions May Apply. Offers vary by floor plan.
Check detailsAmenities
Apartment amenities
- Gourmet Kitchens
- 9 Foot Ceilings
- Built-In Private Work Alcoves - Perfect for Working From Home
- Full-Size Washer and Dryer
- Walk-In Closets*
- Soothing Garden Tub
- Quartz Countertops
- Stainless Steel Appliances
- Built-In Microwaves
- Luxury Vinyl Plank Flooring*
- Office, Den or Flex Space*
- Dishwashers
- Frost-Free Refrigerator
- Garbage Disposals
- Air Conditioning
- Private Balconies and Patios*
- Recessed Accent Lighting
Community amenities
- #1 Ranked Property Management Company for Resident Satisfaction by Grace Hill Excellence Awards for the fifth consecutive year
- Bilt Rewards - Earn Points on Rent
- Club House with Wireless Printers
- Heated Pool and Hot Tub Open Year-Round
- 24 Hour Fitness Center with Cardio and Weights
- Complimentary Wi-Fi Access Available In The Clubhouse and Pool Area
- Close To The Light Rail and 280, 880, 87 and 101 Freeways
- On-site Parking
- ENERGY STAR Certified Building
- EV Charging Stations
- Controlled Access Community
- 24-Hour Package Receiving
- Pet Friendly
- Guest Parking Behind Community- (Free) first come first serve
- Non-Smoking
- Online Payments Available
- 48-Hour Service Guarantee
* Only available in select apartments
Building details
Property description
We have a large number of newly renovated 1 and 2-bedroom floor plans for you to choose from. All our apartments enjoy gourmet kitchens with stainless steel appliances and quartz counters, walk in closets, and full-size washer/dryers. You'll find the perfect apartment available at Pavona. VIEW COMMUNITY MAP. Prices shown are for new residents only. Square footages and apartment features shown are approximate and may vary. Rental rates, availability, deposits and specials are subject to change without notice. Discounts and other credits will be calculated upon lease execution. Minimum lease terms and occupancy guidelines may apply. Deposits may fluctuate based on credit, rental history, income, and/or other qualifying standards. Additional taxes and fees may apply and will be disclosed per governing laws and company policies.
Neighborhood
Use the map to explore the neighborhood and see how it matches your interests.
