Base rent $2,710 - $6,766
Beds Studio-2 Beds
Baths 1-2

Meridian At Midtown

1432 West San Carlos Street, San Jose, CA

Request a tour

Select a date to start scheduling a tour.
Loading...

Floor plans

Updated today
This listing displays base rent, which is the rent provided by the property and may not include recurring monthly fees and costs. Contact the property for more information. It does not include application fees, variable costs, and optional charges such as application fees, utility costs, pet charges, etc.
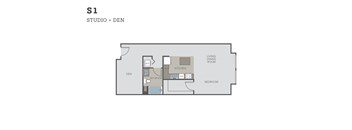
A floor plan of a studio apartment with a den, kitchen, and living/dining room.
S1
Studio / 1 Bath / 540 Sqft
$2,990 - $4,620
Unit Base rent Availability
510 $2,990 - $4,620 Now
View
508 $2,935 Sep 15
View
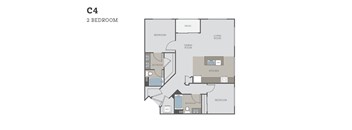
A floor plan of a C4 apartment with 2 bedrooms.
B4
2 Beds / 2 Baths / 1,078 - 1,079 Sqft
$4,185 - $6,766
Unit Base rent Availability
176 $4,190 - $6,766 Now
View
276 $4,185 - $6,759 Aug 17
View
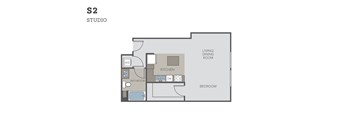
A floor plan of a studio apartment with a living/dining room, kitchen, bathroom, and bedroom.
S2
Studio / 1 Bath / 617 Sqft
$2,710 - $4,187
Unit Base rent Availability
306 $2,710 - $4,187 Aug 13
View
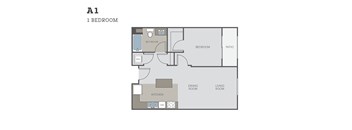
A floor plan of a one bedroom apartment.
A1
1 Bed / 1 Bath / 737 Sqft
$3,197 - $4,359
Unit Base rent Availability
255 $3,010 Sep 15
View
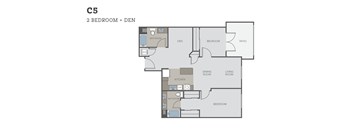
A floor plan of a C5 apartment with two bedrooms and a den.
B5
2 Beds / 2 Baths / 1,089 Sqft
$3,855 - $6,226
Unit Base rent Availability
412 $3,855 - $6,226 Aug 27
View
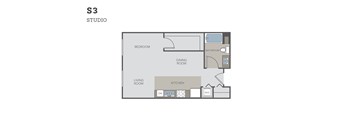
A floor plan of a studio apartment with a living room, kitchen, dining room, and bedroom.
S3
Studio / 1 Bath / 557 Sqft
Ask for pricing

Check for available units

Contact us
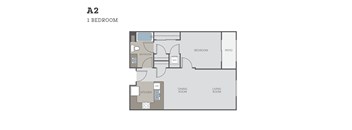
A 1 bedroom apartment floor plan with a kitchen, living room, dining room, bathroom and bedroom.
A2
1 Bed / 1 Bath / 800 Sqft
Ask for pricing

Check for available units

Contact us
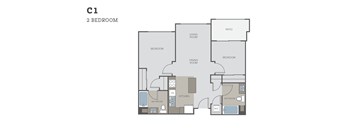
A floor plan of a C1 2 Bedroom apartment.
B1
2 Beds / 2 Baths / 866 Sqft
Ask for pricing

Check for available units

Contact us
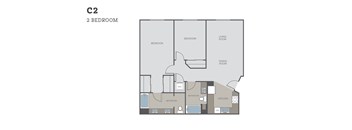
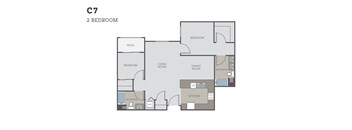
A floor plan of a 2 bedroom apartment.
B2
2 Beds / 2 Baths / 1,039 Sqft
Ask for pricing

Check for available units

Contact us
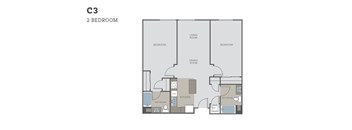
A floor plan of a 2 bedroom apartment.
B3
2 Beds / 2 Baths / 1,044 Sqft
Ask for pricing

Check for available units

Contact us
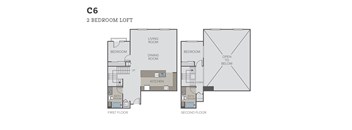
A diagram of a C6 2 bedroom loft layout.
B6
2 Beds / 2 Baths / 1,089 Sqft
Ask for pricing

Check for available units

Contact us
A floor plan of a 2 bedroom apartment.
B7
2 Beds / 2 Baths / 1,321 Sqft
Ask for pricing

Check for available units

Contact us
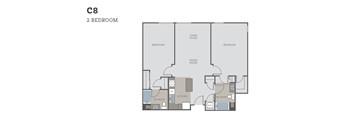
A floor plan of a C8 2 Bedroom apartment.
B8
2 Beds / 2 Baths / 1,321 Sqft
Ask for pricing

Check for available units

Contact us
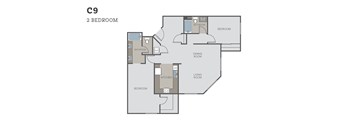
A floor plan of apartment C9 with 2 bedrooms.
B9
2 Beds / 2 Baths / 1,421 Sqft
Ask for pricing

Check for available units

Contact us

Policies

Security deposit $500 - $600

Application fees $50

There may be additional unit-specific fees. Please select a unit and move-in date here.

Pets allowed. We welcome cats and dogs up to a combined weight of 85 lbs. Maximum of 2 pets per unit. Qualified service animals are always welcome without additional fees or rent. Veterinary documentation required (breed, full-grown weight, current vaccinations). Certain breeds (e.g., Rottweilers, Chows, Dobermans, Akitas, American Staffordshire Terriers, Pit Bulls, and mixes) are not permitted.Cats allowed.Dogs allowed.

View more

The fees are estimates and actual amounts may vary. Pricing and availability are subject to change. For details, contact the property.


Amenities

Apartment amenities

  • Extra Storage
  • Large Closets
  • High Ceilings
  • Washer/Dryer
  • Patio/Balcony
  • Hardwood Floors
  • Electronic Thermostat
  • Air Conditioner
  • Dishwasher

Community amenities

  • On-Site Maintenance
  • High Speed Internet
  • Covered Parking
  • BBQ/Picnic Area
  • Playground
  • Pool
  • Fitness Center
  • Recreation Room
  • Clubhouse
  • Elevator
  • Controlled Access/Gated

Ratings and reviews

4.0 Company rating
12 Reviews
Noise 3.0
Amenities 4.0
Parking 3.5
Staff 4.0
Value 4.0
Location 4.5
Maintenance 4.0
Ratings based on reviews from other properties managed by Rivergate Management.

Building details

1 buildings in the community 218 apartments in the community 3 - 5 stories per building Building constructed in 2015 Mixed use

Property description

Welcome to Meridian at Midtown, a modern apartment community in the heart of San Jose, California. Offering thoughtfully designed one, two, and three bedroom apartment homes, Meridian at Midtown combines contemporary finishes, resort-inspired amenities, and an unbeatable Midtown location just minutes from Downtown San Jose. Whether you're commuting to Silicon Valley employers, enjoying local...
Welcome to Meridian at Midtown, a modern apartment community in the heart of San Jose, California. Offering thoughtfully designed one, two, and three bedroom apartment homes, Meridian at Midtown combines contemporary finishes, resort-inspired amenities, and an unbeatable Midtown location just minutes from Downtown San Jose. Whether you're commuting to Silicon Valley employers, enjoying local dining and entertainment, or relaxing at home, Meridian at Midtown provides the comfort, convenience, and lifestyle you've been looking for.

Neighborhood

Use the map to explore the neighborhood and see how it matches your interests.

1432 West San Carlos Street, San Jose, CA 95126
Loading content, please wait...
Loading...

Contact information

Property managed by: Rivergate Management

Call leasing office: (669) 200-1068


Frequently asked questions

When were prices and availability for this property last updated?

Prices and availability for this property were last updated Today.

What floorplans are available?

The following floorplans are available: studio apartments from $2,710, 1-bedroom apartments from $3,197 and 2-bedrooms apartments from $3,855.

What are the most popular nearby apartments?

The most popular nearby apartments are: Meridian At Midtown, Misora, Elan at River Oaks and Enclave.

How many units are available?

Currently, Meridian at Midtown has 7 available units.

What neighborhood is Meridian at Midtown in?

Meridian at Midtown is located in the Downtown San Jose neighborhood.