Base rent $4,570 - $5,860
Beds Studio-3 Beds
Baths 1-3

Alchemy

200 Buchanan St, San Francisco, CA

Schedule a tour

Select a date to start scheduling a tour.
Loading...

Floor plans

Updated today
This listing displays total monthly cost, which is the base rent including recurring monthly fees and costs as provided by the property. It does not include application fees, variable costs, and optional charges such as application fees, utility costs, pet charges, etc.
A floor plan of a small apartment with a living room, dining room, kitchen, bathroom, and bedroom.
A1
1 Bed / 1 Bath / 650 Sqft
$4,574 - $4,891
Unit Total monthly cost Availability
121 $4,799 - $4,891 Now
View
549 $4,724 - $4,815 Now
View
A black and white image of a floor plan for a small apartment.
A2
1 Bed / 1 Bath / 805 Sqft
$5,714 - $5,864
Unit Total monthly cost Availability
174 $5,714 - $5,824 Jun 16
View
574 $5,754 - $5,864 Jun 25
View
A black and white image of a floor plan for a small apartment.
S1
Studio / 1 Bath / 456 Sqft
Ask for pricing

Check for available units

Contact us
A floor plan of a small apartment with a living area, kitchen, bathroom and entry.
S2
Studio / 1 Bath / 453 Sqft
Ask for pricing

Check for available units

Contact us
A floor plan of a house with a living area, kitchen, bath, and entry.
S3
Studio / 1 Bath / 499 Sqft
Ask for pricing

Check for available units

Contact us
A black and white image of a floor plan for a home with a living area, kitchen, bath, and walk-in closet.
S4
Studio / 1 Bath / 385 Sqft
Ask for pricing

Check for available units

Contact us
A floor plan of a small apartment with a living area, kitchen, entry, and bath.
S5
Studio / 1 Bath / 417 Sqft
Ask for pricing

Check for available units

Contact us
A black and white floor plan of a house with a living room, kitchen, dining room, bedroom, bathroom, and entry.
A3
1 Bed / 1 Bath / 832 Sqft
Ask for pricing

Check for available units

Contact us
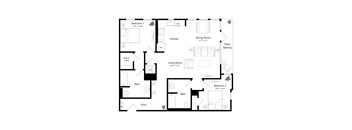
A floor plan of a small apartment with a bedroom, living room, kitchen, bath, and entry.
A4
1 Bed / 1 Bath / 692 Sqft
Ask for pricing

Check for available units

Contact us
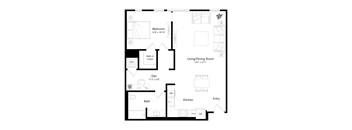
A floor plan of a house with a bedroom, living/dining room, kitchen, bath, and den.
A5
1 Bed / 1 Bath / 943 Sqft
Ask for pricing

Check for available units

Contact us
A black and white image of a floor plan for a home.
A6
1 Bed / 1 Bath / 765 Sqft
Ask for pricing

Check for available units

Contact us
A black and white image of a floor plan for a house.
A7
1 Bed / 1 Bath / 1,061 Sqft
Ask for pricing

Check for available units

Contact us
A black and white floor plan of a house with a kitchen, living room, dining room, entry, bath, and two bedrooms.
A8
1 Bed / 1 Bath / 994 Sqft
Ask for pricing

Check for available units

Contact us
A black and white floor plan of a house with a living room, dining room, kitchen, bedroom, bathroom, and entry.
A9
1 Bed / 1 Bath / 1,090 Sqft
Ask for pricing

Check for available units

Contact us
A floor plan of a house with a living room, dining room, kitchen, bath, and bedroom.
A10
1 Bed / 1 Bath / 750 Sqft
Ask for pricing

Check for available units

Contact us
A floor plan of a small apartment with a bedroom, living room, kitchen, bath, and entry.
A11
1 Bed / 1 Bath / 643 Sqft
Ask for pricing

Check for available units

Contact us
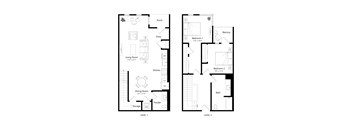
A floor plan of a two level home with a living room, dining room, kitchen, two bedrooms, a powder room, a balcony, and a porch.
B1
2 Beds / 1.5 Baths / 1,388 Sqft
Ask for pricing

Check for available units

Contact us
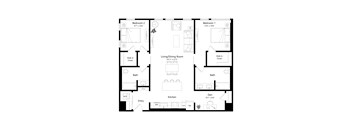
A black and white image of a house floor plan.
C1
2 Beds / 2 Baths / 1,072 Sqft
Ask for pricing

Check for available units

Contact us
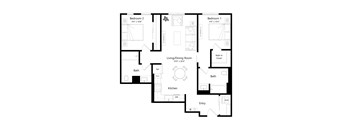
A black and white image of a house floor plan.
C2
2 Beds / 2 Baths / 1,217 Sqft
Ask for pricing

Check for available units

Contact us
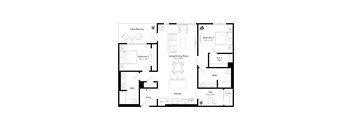
A black and white image of a floor plan for a two bedroom apartment.
C3
2 Beds / 2 Baths / 1,300 Sqft
Ask for pricing

Check for available units

Contact us
A black and white image of a floor plan for a two bedroom apartment.
C4
2 Beds / 2 Baths / 1,078 Sqft
Ask for pricing

Check for available units

Contact us
A black and white image of a floor plan for a home with two bedrooms, a living/dining room, kitchen, two bathrooms, a pantry, and an entry.
C5
2 Beds / 2 Baths / 971 Sqft
Ask for pricing

Check for available units

Contact us
A black and white floor plan of a house with labeled rooms and dimensions.
C6
2 Beds / 2 Baths / 1,329 Sqft
Ask for pricing

Check for available units

Contact us
A black and white image of a house floor plan.
C7
2 Beds / 2 Baths / 1,530 Sqft
Ask for pricing

Check for available units

Contact us
A floor plan of a house with two bedrooms, a living room, a dining room, a kitchen, a bathroom, and a walk-in closet.
C8
2 Beds / 2 Baths / 1,002 Sqft
Ask for pricing

Check for available units

Contact us
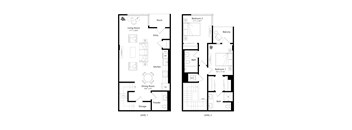
A floor plan of a two level home with two bedrooms, a living room, dining room, kitchen, powder room, and storage.
C9
2 Beds / 2 Baths / 1,388 Sqft
Ask for pricing

Check for available units

Contact us
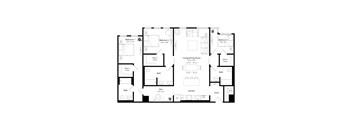
A black and white image of a house floor plan with three bedrooms, a living/dining room, kitchen, bathrooms, and a den.
D1
3 Beds / 3 Baths / 1,541 Sqft
Ask for pricing

Check for available units

Contact us

Policies

Security deposit $800 - $1,500

Application fees $54

There may be additional unit-specific fees. Please select a unit and move-in date here.

Monthly pet rent $75

Restrictions apply, see the leasing office for more information.

View more

Pets allowed. Pet limit 2 allowed. 2 pet limit per apartment. Restricted breeds prohibited. Please inquire with leasing staff for more information.

View more

The fees are estimates and actual amounts may vary. Pricing and availability are subject to change. For details, contact the property.

Cost calculator

See initial one-time fees and calculate total monthly cost based on different lease options. 

View more

Amenities

Apartment amenities

  • Central Heating in Each Home
  • Wood-Style Flooring and Bedroom Carpeting
  • Full Sized Front-Loading Washers and Dryers in Each Apartment
  • Dishwasher
  • Spacious Kitchens with Stainless Steel Appliances
  • Quartz Countertops
  • Floor-to-Ceiling Windows (Select Units)

Community amenities

  • Community Garden
  • Clubhouse with Demo Kitchen
  • Resident Lounge
  • Coffee Bar
  • Workspace
  • Courtyards with Fire Pits
  • Fitness Center
  • Yoga Studio
  • Rooftop Terrace
  • Package Room
  • Pool Table
  • Private Music Room
  • Outdoor Bocce Ball Court

Ratings and reviews

4.0 Excellent
4 Reviews
Parking 3.5
Amenities 4.0
Maintenance 3.5
Staff 4.0
Value 4.0
Location 4.0
Noise 5.0
Anonymous Verified Resident
Mar 5, 2026

The garage door has been broken for excessively long (6 months). It does not inspire confidence in the maintenance team's ability to manage the overall property if something as simple as a garage door cannot be kept in working order. And the amenity space which has had a broken oven, fireplace, and sink for months as well? Same story.

Anonymous Verified Resident
Feb 9, 2026

Maintenance could be better and should provide printers in the lounges that actually works!

Ignacio G. Verified Resident
Nov 13, 2025

Muy agradecido y conforme con el servicio y el personal de lo mejor muchas gracias

Anonymous Verified Resident
Oct 27, 2025

I've been here for four years and love it.


Property description

Welcome to Alchemy. **Total Monthly Leasing Price includes base rent, all monthly mandatory and any user-selected optional fees. Excludes variable, usage-based, and required charges due at or prior to move-in or at move-out. Security Deposit may change based on screening results, but total will not exceed legal maximums. Some items may be taxed under applicable law. Some fees may not apply to...
Welcome to Alchemy.
**Total Monthly Leasing Price includes base rent, all monthly mandatory and any user-selected optional fees. Excludes variable, usage-based, and required charges due at or prior to move-in or at move-out. Security Deposit may change based on screening results, but total will not exceed legal maximums. Some items may be taxed under applicable law. Some fees may not apply to rental homes subject to an affordable program. All fees are subject to application and/or lease terms. Prices and availability subject to change. Resident is responsible for damages beyond ordinary wear and tear. Resident may need to maintain insurance and to activate and maintain utility services, including but not limited to electricity, water, gas, and internet, per the lease. Additional fees may apply as detailed in the application and/or lease agreement, which can be requested prior to applying.   Our goal is to help you plan your budget with ease. Planning your budget is essential, and we’re here to make it simpler. The pricing you’ll see may be labeled Total Monthly Leasing Price or Base Rent. Base Rent: The monthly rent for the rental home. Total Monthly Leasing Price: Base Rent plus fixed, mandatory monthly fees. To help budget your monthly fixed costs, add your base rent to the Essentials and any Personalized Add-Ons you will be selecting from the list of potential fees which can be found at the bottom of the page. This way, you can easily see what your initial and monthly costs might be. To customize your Total Monthly Leasing Price and plan with confidence, use our Calculate My Costs tool found within the Map view. Transparency meets convenience—so you can focus on finding the perfect home. *Pricing and availability are subject to change. Rent is based on monthly frequency. Additional fees may apply, such as but not limited to package delivery, trash, water, amenities, etc. **Floor plans are artist’s rendering. All dimensions are approximate. Actual product and specifications may vary in dimension or detail. Not all features are available in every rental home. Please see a representative for details.

Neighborhood

Use the map to explore the neighborhood and see how it matches your interests.

200 Buchanan St, San Francisco, CA 94102
Loading content, please wait...
Loading...

Contact information

Property managed by: Greystar
 Company

Call leasing office: (415) 639-5174

Property office hours:
Today 9:00AM-6:00PM
  • Monday-Friday 9:00AM-6:00PM
  • Saturday 10:00AM-5:00PM

Sunday : Closed


Explore popular searches
By lifestyle & amenities

Explore more rentals


Frequently asked questions

When were prices and availability for this property last updated?

Prices and availability for this property were last updated Today.

What floorplans are available?

The following floorplans are available: 1-bedroom apartments from $4,570.

What are the most popular nearby apartments?

The most popular nearby apartments are: Alchemy, 1020 Post Street, 1690 North Point Street and 1472 Filbert Street.

How many units are available?

Currently, Alchemy has 7 available units.

What neighborhood is Alchemy in?

Alchemy is located in the District 6 - Central North neighborhood.

What are the business hours?

The business hours are:

  • Monday-Friday 9:00AM-6:00PM
  • Saturday 10:00AM-5:00PM