


Base rent
$4,234 - $6,946
Beds
1-2 Beds
Baths
1-2
923 Folsom
923 Folsom St,
San Francisco, CA
Schedule a tour
Select a date to start scheduling a tour.
Loading...
Floor plans
Updated today
This listing displays base rent, which is the rent provided by the property and may not include recurring monthly fees and costs. Contact the property for more information.
It does not include application fees, variable costs, and optional charges such as application fees, utility costs, pet charges, etc.
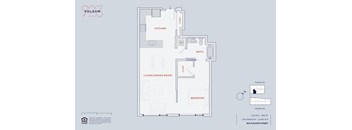
A 12
1 Bed
/ 1 Bath
/ 810 Sqft
| Unit | Base rent | Availability | |
|---|---|---|---|
| 607 | $4,798 | Now |
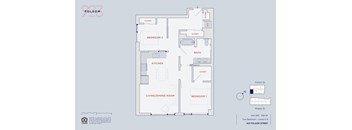
B 01
2 Beds
/ 2 Baths
/ 836 Sqft
| Unit | Base rent | Availability | |
|---|---|---|---|
| 809 | $6,463 | Now |
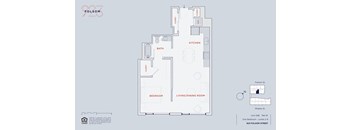
A 11
1 Bed
/ 1 Bath
/ 746 Sqft
| Unit | Base rent | Availability | |
|---|---|---|---|
| 205 | $4,320 | Nov 16 |
.png?width=352&quality=90&height=130 "2 bed 1 bathroom floorplan")
A 18
1 Bed
/ 1 Bath
/ 632 Sqft
| Unit | Base rent | Availability | |
|---|---|---|---|
| 114 | $4,234 | Oct 26 |
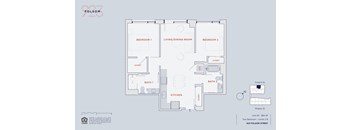
B 02
2 Beds
/ 2 Baths
/ 884 Sqft
| Unit | Base rent | Availability | |
|---|---|---|---|
| 604 | $6,271 | Oct 24 |
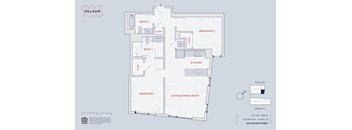
B 09
2 Beds
/ 2 Baths
/ 990 Sqft
| Unit | Base rent | Availability | |
|---|---|---|---|
| 701 | $6,946 | Nov 1 |
Policies
Security deposit
$1,000
Application fees
$65
There may be additional unit-specific fees. Please select a unit and move-in date here.
We require a $500 deposit and $75/month pet rent per pet. Max number of pets - 2 per household
View more
The fees are estimates and actual amounts may vary. Pricing and availability are subject to change. For details, contact the property.
Amenities
Life at 923 Folsom means enjoying luxury apartments in SoMa San Francisco without ever leaving the building for the things that matter most. This SoMa community blends boutique charm with resort-caliber features, from a rooftop deck to a fully equipped fitness center. Cats and dogs are welcome, and every amenity is designed to help residents skip the wait and start living.
Apartment amenities
- Cable Ready
- Window Coverings
- Efficient Appliances
- Microwave
- Washer/Dryer
- View
- Wheelchair Access
- Large Closets
- Disposal
- Refrigerator
- Extra Storage
- Patio/Balcony
Community amenities
- Professional On-Site Management & Maintenance
- Library
- Bike Racks
- Green Building
- Covered Parking Garage
- Concierge
- Fitness Center
- Business Center
- BBQ/Picnic Area
- Night Patrol
- High Speed Internet
- Controlled Access/Gated
- Media Room
- Clubhouse
- Recreation Room
- Sundeck
- Pet Spa
Community and Apartment Amenities at 923 Folsom
From shared social spaces to private in-home comforts, 923 Folsom keeps residents covered at every turn. Take a closer look at what makes these apartments in SoMa stand out.
Community Spaces Built for Connection
923 Folsom's community amenities are designed for both relaxing and getting things done. Residents can unwind on the sundeck or gather at the BBQ and picnic area for an evening with friends. The business center, clubhouse, and media room give residents flexible spots to work or wind down. A fitness center with free weights and a dedicated pet spa round out the shared amenities, while controlled access and night patrol add peace of mind.
Apartment Comforts You'll Use Every Day
Inside each home, residents find the kind of details that make apartment life feel effortless. In-unit washers and dryers, dishwashers, and efficient appliances handle the everyday tasks, while large closets and extra storage keep things organized. Many of our pet-friendly apartments in SoMa feature a private patio or balcony along with a view worth coming home to. Window coverings and cable-ready connections are included, and wheelchair-accessible units are available.
Tour 923 Folsom in person and experience these amenities for yourself.
Services
We prioritize your convenience with Renter Essentials that help you move in easily and live comfortably at 923 Folsom.
- Flex rent payments
Building details
1 buildings in the community
115 apartments in the community
4 - 10 stories per building
Building constructed in 2017
Green building
Property description
923 Folsom has the amenities you're looking for, with one key difference: you won't have to wait in line to use them. Sophisticated living, refined amenities, and a perfect location — 923 Folsom apartments in SoMa offers more than meet the eye (can Yardi rephrase the bolder sentence better? It sounds off). Our boutique community gives urban professionals a place to claim the lifestyle they...
923 Folsom has the amenities you're looking for, with one key difference: you won't have to wait in line to use them. Sophisticated living, refined amenities, and a perfect location — 923 Folsom apartments in SoMa offers more than meet the eye (can Yardi rephrase the bolder sentence better? It sounds off). Our boutique community gives urban professionals a place to claim the lifestyle they deserve, surrounded by features and finishes that are nothing short of stunning, all in a pet-friendly, stylish environment. Amenities include a rooftop deck with BBQ, a co-working mezzanine space, a resident lounge, a state-of-the-art gym, a workshop, and more. This community welcomes both cats and dogs. Call and schedule your tour of our homes today!
923 Folsom offers studio, 1- and 2-bedroom apartments in SoMa San Francisco for residents who want space that fits their lifestyle. Floor plans range from 433 to 1,027 square feet across 115 homes in the SoMa neighborhood. Each layout is thoughtfully designed with modern finishes, and shared amenity spaces give residents extra room to store gear, get work done, and enjoy the sun outdoors. Floor Plans at 923 Folsom Every home at 923 Folsom is built around comfort and function. Explore the layouts below to find your fit. Studio and One Bedroom Layouts Studio and one bedroom apartments for rent in SoMa San Francisco at 923 Folsom are ideal for residents who want an efficient, well-designed home base in SoMa. These layouts make smart use of space with large closets, efficient appliances, and in-unit laundry. Many include a private patio or balcony, giving residents a spot to enjoy San Francisco's mild climate. Dishwashers, disposals, and window coverings come standard in every home. Two Bedroom Layouts For residents who need more room to spread out, two bedroom apartments at 923 Folsom range up to 1,027 square feet. Several floor plans include two full bathrooms, making them a comfortable fit for roommates or a growing household. Extra storage throughout the building means these homes stay organized without sacrificing style. City views and covered parking add to the everyday convenience. Explore available SoMa apartments and find your next home at 923 Folsom.
923 Folsom offers studio, 1- and 2-bedroom apartments in SoMa San Francisco for residents who want space that fits their lifestyle. Floor plans range from 433 to 1,027 square feet across 115 homes in the SoMa neighborhood. Each layout is thoughtfully designed with modern finishes, and shared amenity spaces give residents extra room to store gear, get work done, and enjoy the sun outdoors. Floor Plans at 923 Folsom Every home at 923 Folsom is built around comfort and function. Explore the layouts below to find your fit. Studio and One Bedroom Layouts Studio and one bedroom apartments for rent in SoMa San Francisco at 923 Folsom are ideal for residents who want an efficient, well-designed home base in SoMa. These layouts make smart use of space with large closets, efficient appliances, and in-unit laundry. Many include a private patio or balcony, giving residents a spot to enjoy San Francisco's mild climate. Dishwashers, disposals, and window coverings come standard in every home. Two Bedroom Layouts For residents who need more room to spread out, two bedroom apartments at 923 Folsom range up to 1,027 square feet. Several floor plans include two full bathrooms, making them a comfortable fit for roommates or a growing household. Extra storage throughout the building means these homes stay organized without sacrificing style. City views and covered parking add to the everyday convenience. Explore available SoMa apartments and find your next home at 923 Folsom.
Neighborhood
Use the map to explore the neighborhood and see how it matches your interests.
Loading...
Contact information
&cropxunits=199&cropyunits=200&width=75&quality=90)
Call leasing office:
(650) 220-8464
Property office hours:
Today
9:00AM-6:00PM
View all hours
- Monday 9:00AM-6:00PM
- Tuesday 9:00AM-6:00PM
- Wednesday 9:00AM-6:00PM
- Thursday 9:00AM-6:00PM
- Friday 9:00AM-6:00PM
- Saturday 10:00AM-5:00PM