

.jpg?width=550&quality=80&height=450&mode=crop)


Total monthly cost
$1,617 - $3,582
Beds
2-3 Beds
Baths
1-2
The Stratton Apartment Homes
3884 1/2 Caminito Aguilar,
San Diego, CA
Schedule a tour
Select a date to start scheduling a tour.
Loading...
Floor plans
Updated 1 day ago
$Some units at this property may be income restricted

B1
2 Beds
/ 1 Bath
/ 803 Sqft
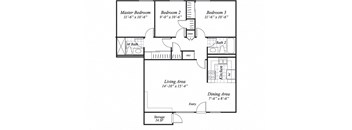
C1
3 Beds
/ 2 Baths
/ 1,050 Sqft
&cropxunits=800&cropyunits=1616&srotate=0&width=352&quality=90&height=130)
B1 Income Restricted
2 Beds
/ 1 Bath
/ 803 Sqft
Check for available units
Contact usPolicies
Security deposit
$900 - $1,200
Application fees
$48
There may be additional unit-specific fees. Please select a unit and move-in date here.
No pets allowedSorry, no pets allowed.
View moreThe fees are estimates and actual amounts may vary. Pricing and availability are subject to change. For details, contact the property.
Cost calculator
See initial one-time fees and calculate total monthly cost based on different lease options.
View moreAmenities
*In select homes.
Apartment amenities
- White Shaker-Style Cabinetry with Satin Nickel Hardware in Kitchens*
- Electric GE® Stove with Overhead Vent
- White GE® Appliances
- Separate Dining Space with Airy Ceiling Fans
- Stainless Double Bowl Sinks
- Smooth Grinding Garbage Disposal
- Wood-Style Flooring*
- Oversized Closets
- Private Storage Spaces Available
- Wheelchair Accessible Homes
- Private Patio or Balcony in Select Homes*
- Looking for a Furnished Apartment? Click Here for Furniture Rental Options and Savings!
Community amenities
- ENERGY STAR® Certified Apartments
- Computer Lab
- Community Space
- Gated Outdoor Basketball Court
- Barbecue and Picnic Areas
- Rubber-Padded Playground Area
- 6 Laundry Care Centers
- Online Payments Available
- Professional On-Site Management
- Reliable On-Site Maintenance
- Job Hunting Help Available for Residents
- ESL- English Class for Beginners
- Computer Workshops
- After School Program with Homework Help
- Easy Access to the 15, 5, 163, and 805 Freeways
- Share the Air: Smoke-Free Community
Services
We prioritize your convenience with Renter Essentials that help you move in easily and live comfortably at The Stratton Apartment Homes.
- Flex rent payments
- Renters insurance
Property description
Welcome to The Stratton Apartment Homes, a place you'll be proud to call home. Our community features large 2 and 3 bedroom apartments with well-equipped kitchens and ample storage. The Stratton also offers a variety of community amenities to enjoy: take the kids to the on-site playground, have a picnic at one of several picnic areas, or burn off energy on the basketball court. The Stratton is...
Welcome to The Stratton Apartment Homes, a place you'll be proud to call home. Our community features large 2 and 3 bedroom apartments with well-equipped kitchens and ample storage. The Stratton also offers a variety of community amenities to enjoy: take the kids to the on-site playground, have a picnic at one of several picnic areas, or burn off energy on the basketball court. The Stratton is ideally located near 1-5 and the 805 Freeway, with dining, shopping, and the beach just minutes away. Come home to The Stratton today.
The Stratton Apartments is pleased to offer affordable living options. Income restrictions apply.
As part of your Better Living experience, we believe in clear, upfront pricing—with no surprises. Please review the full fee breakdown in the document below. Full Fee Breakdown. * Pricing and availability are subject to change. ** SQFT listed is an approximate value for each unit. ***Floor plan image is an approximate representation; layouts and features may vary by location.
As part of your Better Living experience, we believe in clear, upfront pricing—with no surprises. Please review the full fee breakdown in the document below. Full Fee Breakdown. * Pricing and availability are subject to change. ** SQFT listed is an approximate value for each unit. ***Floor plan image is an approximate representation; layouts and features may vary by location.
Neighborhood
Use the map to explore the neighborhood and see how it matches your interests.
Loading...
Contact information
Call leasing office:
(888) 691-5872
Property office hours:
Today
10:00AM-6:00PM
View all hours
- Monday 10:00AM-6:00PM
- Tuesday 10:00AM-6:00PM
- Wednesday 11:00AM-6:00PM
- Thursday 10:00AM-6:00PM
- Friday 10:00AM-6:00PM