


Ocean Air
Schedule a tour
Floor plans
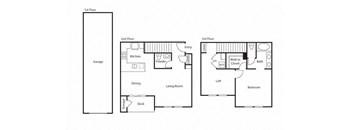
| Unit | Total monthly cost | Availability | |
|---|---|---|---|
| 2-03 | $3,324 - $7,141 | Now |

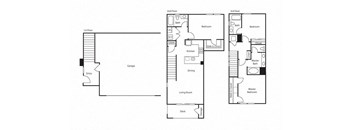
| Unit | Total monthly cost | Availability | |
|---|---|---|---|
| 2-20 | $4,084 | Now |
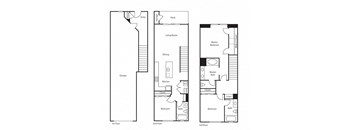
| Unit | Total monthly cost | Availability | |
|---|---|---|---|
| 3-09 | $4,084 | Now |
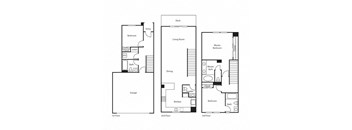
| Unit | Total monthly cost | Availability | |
|---|---|---|---|
| 3-08 | $4,473 - $6,879 | Now |
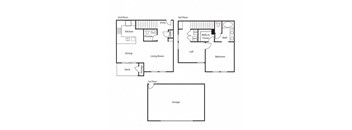
| Unit | Total monthly cost | Availability | |
|---|---|---|---|
| 3-19 | $3,354 - $7,252 | Nov 16 |
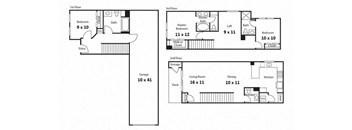
| Unit | Total monthly cost | Availability | |
|---|---|---|---|
| 3-17 | $4,548 - $7,046 | Nov 4 |
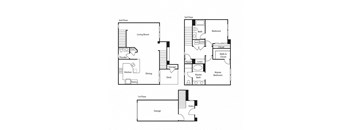
Check for available units
Contact usPolicies
There may be additional unit-specific fees. Please select a unit and move-in date here.
Pet limit 2 allowed. Maximum of 2 Pets per Apartment. $500 Deposit Per Pet. Breed Restrictions Apply.
View morePet limit 2 allowed. Maximum of 2 Pets per Apartment. $500 Deposit Per Pet. Breed Restrictions Apply.
View moreThe fees are estimates and actual amounts may vary. Pricing and availability are subject to change. For details, contact the property.
See initial one-time fees and calculate total monthly cost based on different lease options.
View moreUp to 1 Month Free Off Base Rent + Additional Look and Lease!* *On select units. Base rent. Call today! Restrictions and Minimum Lease Terms Apply. Other Costs and Fees Excluded. Offers vary by floor plan.
Check detailsAmenities
Apartment amenities
- Energy-Efficient In-Home Washer and Dryer
- Gourmet Kitchen with Granite Countertops
- Stainless Steel Appliance Package (Gas Range, Refrigerator, Dishwasher, Microwave)
- Modern Shaker-Style Cabinetry
- Recessed Lighting in Kitchen and Dining
- Distinctive Wood-Style Flooring
- Open-Concept Living Areas
- Convenient Dual Sinks in Bathroom
- Oversized Closets
- Wood-Style Flooring
- 9 and 10-Foot Ceilings
- Flat-Panel TV Connect
- Private Patio or Balcony
- Oval Soaking Tubs
- Dual Sinks in Bathroom
- Central Heating and Air Conditioning
- Multi-Floor Townhome Layout
- Private Garage or Tandem Garage
- Pre-Wired for Alarm System
- High-Speed Internet and Fiber Optic Ready
- Private Loft Space*
Community amenities
- Resort-Style Swimming Pool
- Community BBQ Stations and Picnic Areas
- Mediterranean-Inspired Landscaping
- 24-Hour Fitness Center
- Excellent Freeway Access
- Breathtaking City & Coastal Views
- Spa and Hot Tub
- Outdoor Fireplace Lounge
- Playground
- One or Two Car Garages, Attached or Detached
- Award-Winning Del Mar Unified & San Dieguito Unified School Districts
- Package Receiving Services
- Controlled-Access Community
- Professional On-Site Management
- Smoke-Free Community
- Online Rent Payment Portal
* Only available in select apartments
Building details
Property description
**Total Monthly Leasing Price includes base rent, all monthly mandatory and any user-selected optional fees. Excludes variable, usage-based, and required charges due at or prior to move-in or at move-out. Security Deposit may change based on screening results, but total will not exceed legal maximums. Some items may be taxed under applicable law. Some fees may not apply to rental homes subject to an affordable program. All fees are subject to application and/or lease terms. Prices and availability subject to change. Resident is responsible for damages beyond ordinary wear and tear. Resident may need to maintain insurance and to activate and maintain utility services, including but not limited to electricity, water, gas, and internet, per the lease. Additional fees may apply as detailed in the application and/or lease agreement, which can be requested prior to applying. Introducing Total Monthly Leasing Price Planning your budget is essential, and we’re here to make it simpler. Our Total Monthly Leasing Price reflects all fixed, mandatory fees alongside your base rent, giving you a complete picture of your monthly costs. To customize your Total Monthly Leasing Price and plan with confidence, use our Calculate My Costs tool found within the Map view. We’ve also provided a list of all potential fees you may encounter as a resident, which can be found at the bottom of the page. Transparency meets convenience—so you can focus on finding the perfect home. Carmel Valley San Diego Apartments with Room to Grow Our Carmel Valley San Diego apartment homes are multi-floor townhomes designed for daily comfort. Gleaming granite countertops, stainless steel appliances, and shaker-style cabinetry anchor your upscale kitchen. Upstairs, oversized closets and oval soaking tubs with dual sinks bring a refined touch, beneath soaring 9 and 10-foot ceilings. Our goal is to help you plan your budget with ease, enhancing your rental home experience. Prices shown are base rent. To help budget your monthly fixed costs, add your base rent to the Essentials and any Personalized Add-Ons you will be selecting from the list of potential fees which can be found at the bottom of the page. *Floor plans are artist's rendering. All dimensions are approximate. Actual product and specifications may vary in dimension or detail. Not all features are available in every apartment home. Prices and availability are subject to change. Rent is based on monthly frequency. Additional fees may apply, such as but not limited to package delivery, trash, water, amenities, etc. Please see a representative for details. Modern & Spacious San Diego Townhomes for Rent In our apartments, you’ll find the perfect places to enjoy your daily habits while making room for some new ones! Use the reaching natural light that illuminates every corner to read your favorite book or cook that dish you’ve mastered from the comfort of your own kitchen with recessed lighting and gas range. Or perhaps try a new hobby out on your private patio or balcony with the most picturesque coastal views. Excited? Us too. We provide you with the best areas to make your own, and we can’t wait to see how you do it! View the floor plans and imagine yourself living in your new home. Contact us today to experience your first encounter with the Ocean Air lifestyle, where our friendly, professional staff would be thrilled to answer any questions you may have. Welcome home.
Neighborhood
Use the map to explore the neighborhood and see how it matches your interests.
Contact information

- Monday 10:00AM-6:00PM
- Tuesday 10:00AM-1:00PM
- Wednesday 10:00AM-6:00PM
- Thursday 1:00PM-6:00PM
- Friday 10:00AM-6:00PM
- Saturday 10:00AM-6:00PM