


360 Luxury Apartments
Schedule a tour
Floor plans

| Unit | Base rent | Availability | |
|---|---|---|---|
| 10401 | $3,300 | Now |

| Unit | Base rent | Availability | |
|---|---|---|---|
| 10415 | $3,885 | Now |



| Unit | Base rent | Availability | |
|---|---|---|---|
| 11214 | $5,180 | Now |

| Unit | Base rent | Availability | |
|---|---|---|---|
| 10419 | $4,545 | Dec 14 |

Check for available units
Contact us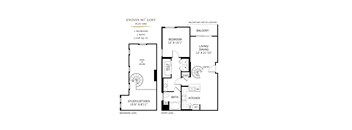
Check for available units
Contact us
Check for available units
Contact us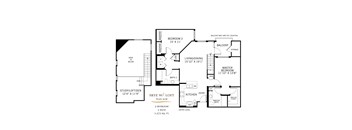
Check for available units
Contact us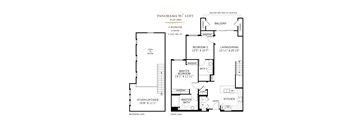
Check for available units
Contact us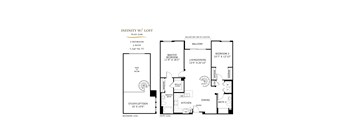
Check for available units
Contact us
Check for available units
Contact us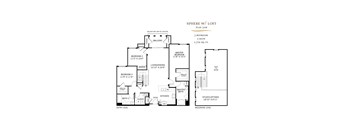
Check for available units
Contact usWhat makes this property special?
Policies
There may be additional unit-specific fees. Please select a unit and move-in date here.
Pets allowed. We are pet friendly! Both dogs and cats are allowed! Pets - Max 2 Allowed Pet Deposit: $500 per pet Monthly Pet Rent: $50 per pet We do not have a weight limit. The following pure bred and/or mixed breeds are restricted at our communities: Dalmation, Presa Canarios, Great Dane, Staffordshire Terrior, Fila Brasileiro, Doberman, Any breed of pitbull, Mastiff, Akita, Bull Terrior, German Shepard, Alaskan Malimut, Irish Wolfhound, American Bull, Belgium Malinois, Husky Breeds, Boxer, Newfoundland, Wolf Hybrids, Rottweiler, Chow Chow, Saint Bernard, Tosa InuCats allowed.Dogs allowed.
View moreThe fees are estimates and actual amounts may vary. Pricing and availability are subject to change. For details, contact the property.
Up to 1 ½ Months Free!* *Please reach out to the leasing office for more details. All prices and specials are subject to availability and may be changed without notice. Select homes only. OAC. Offers vary by floor plan.
Check detailsAmenities
Apartment amenities
- Pets welcome! Restrictions apply, inquire within for details.
- 1, 2, & 3 bedroom apartment homes
- Beautiful quartz countertops
- Central Air & Heat
- Centralized mail and message center
- Controlled access parking
- Custom kitchen counter height
- Expansive patios / balconies available with storage
- Full size washer and dryer
- Generous closet, linen & storage space
- Icemakers
- Individually Controlled Central Air & Heat
- Mirrored wardrobe doors
- Neutral color palette
- Patios or balconies
- Spacious Floor Plans
- Lofts with soaring 9’ to 16’ ceilings
- Blackout window shades in bedrooms
- Wood plank-style flooring
- Bathroom with quartz countertops
- Dishwasher
- Microwave
- Range
- Refrigerator
- Advanced Water Filtration
- Quartz Countertops
- Front-Load Whirlpool Washer & Dryer Units
- Stainless Steel Appliance Package
- Illuminated vanity mirrors
- Roll down binds
- Nest Thermostat
- Phillips Hue Lighting
- SkyBell WiFi Video Doorbell
- Anti-bacterial shield for countertops and tile flooring
- Exquisite bathrooms with quartz countertops, soaking tubs and glass enclosed showers
Community amenities
- The Edge: Pool & Spa (*Exclusive for 360 Residents)
- Park 360: Basketball Court & Open-Air Lounge with Large Video Screen
- Fit 360: Open-Air Fitness Experience
- Zen Yoga: Outdoor Yoga Studio
- The Spectrum: Billiards, Poker, Social Nooks, Cyber Lounge
- The Fast Lane: Bowling Alley
- Pets welcome! Restrictions apply, inquire within for details.
- Lil’ Miss Pets Pet Care Services: Dog walking and pet check-ins!
- Cyber Lounge with complimentary Wi-Fi
- Controlled access parking
- Elevator access
- Art Sculptures on display
- BBQ and picnic areas
- Electric vehicle charging stations
- Reflections Fitness Facility with classes and certified trainers
- Zenergy Fitness: Personal Training and Tone Zone Bootcamp
- 24-Hour maintenance dispatch service
- Courtesy patrol and parking monitoring
- ADA accessible
- Free resident shuttle service to nearby shops, UCSD and Scripps
- Guest parking is available within our parking garages. Guests may park in an available space for up to 72 hours.
- Furniture Rentals
- RentTrack Credit Building Amenity
Building details
Property description
Moving day at 360 Luxury Apartments starts with a question of size. The studio, one, two and three-bedroom apartments in San Diego answer it in steps, each one adding space, and some include a loft under ceilings that climb as high as 16 feet. Wood plank-style flooring runs underfoot throughout, ready for the first box to land. Let Our San Diego, CA Apartments Elevate Your Life The kitchen comes together quickest, with quartz countertops and a stainless-steel appliance package already in place. Advanced water filtration and an icemaker handle the cold drinks. Mirrored wardrobe doors front the generous closets, which swallow the clothing before it piles up. Once the blackout shades come down, the bathroom pairs a soaking tub with a glass-enclosed shower for the ache that hauling furniture leaves behind. With these pet-friendly apartments in San Diego, an anti-bacterial shield coats the counters and tile flooring before the dog’s bed is unrolled. Studio Floor Plans At 662 square feet, our San Diego studio apartments combine living and sleeping in one open room. One-bedroom Floor Plans One-bedroom plans range from 874 to 1,028 square feet, with a door that separates where you sleep from where you relax. Two-bedroom Floor Plans With 1,143 to 1,540 square feet, two-bedroom apartments in San Diego give you a second room for guests or a home office. Some of them add a patio or balcony with storage for bikes and outdoor gear. Three-bedroom Floor Plans Three-bedroom layouts offer 1,516 to 1,702 square feet, with space to spread out. Call now to find the right fit for your move.
Neighborhood
Contact information

- Tuesday 9:30AM-5:00PM
- Wednesday 9:30AM-5:00PM
- Thursday 9:30AM-5:00PM
- Friday 9:30AM-5:00PM
- Saturday 10:00AM-5:00PM